★ VETERAN OWNED & OPERATED Brad@BradfordRenovations.com 508-212-8339 Southeastern Massachusetts
508-212-8339 Free Estimate
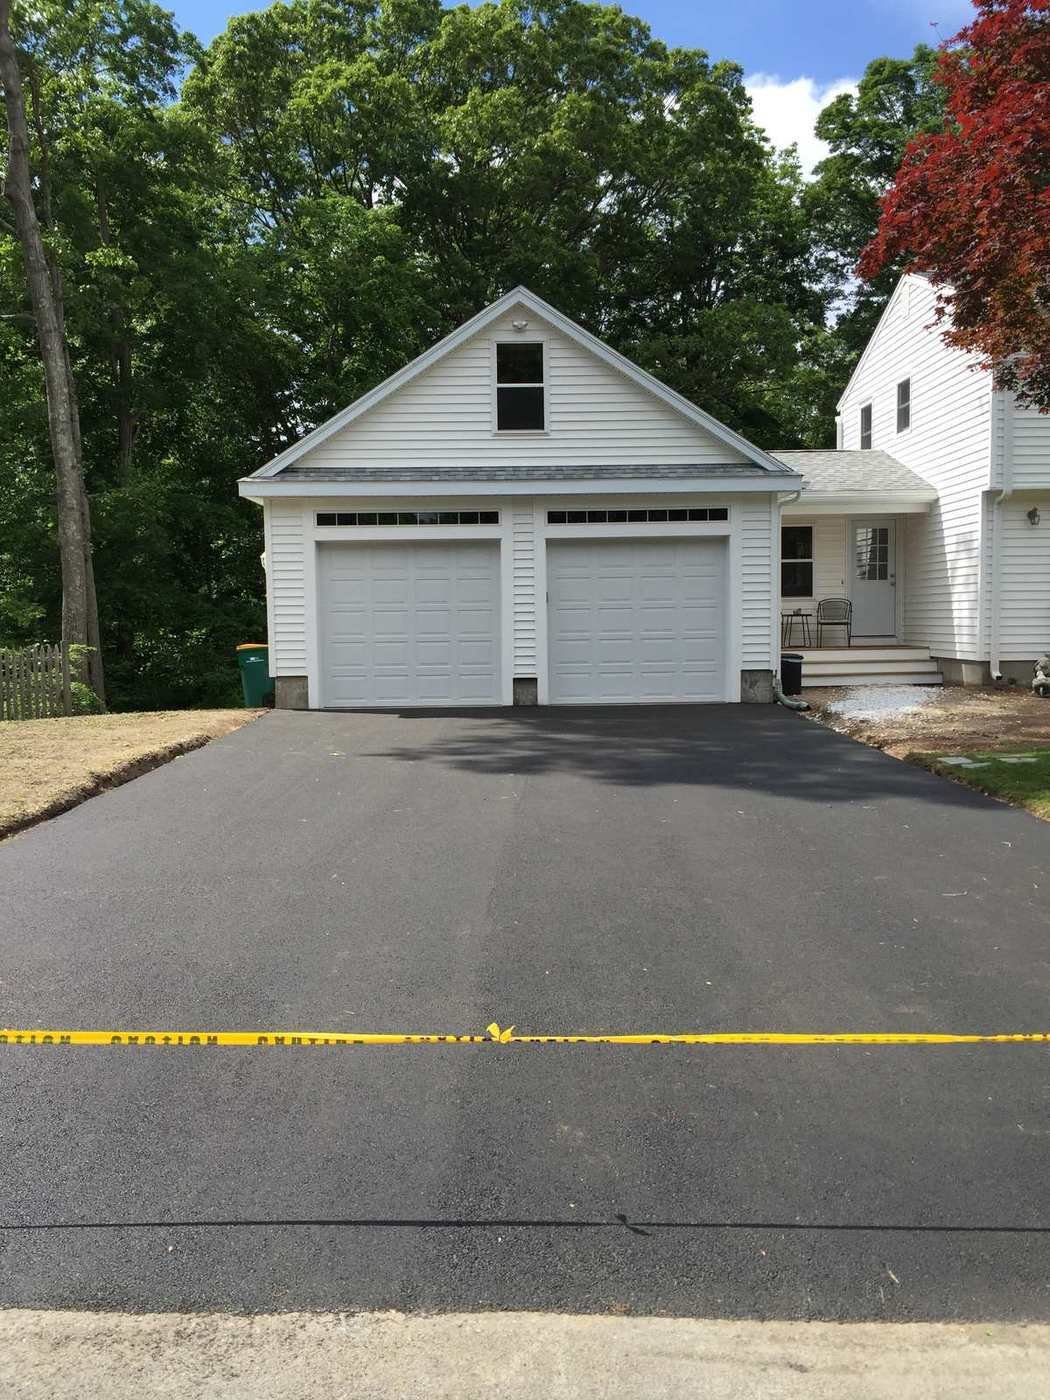
Finished two-car garage addition with paved driveway

Additions, Garages
& Second Floors. Framed, Finished, Permitted.

Adding on to a house is structural work — foundations, beams, roof loads. It's what we've been doing for two decades.

Garages &
Breezeways
Screened
Porches
Second Floor
Conversions
Load-Bearing
& LVL

Mansfield, MA

One Garage, Foundation To Finish

Every photo below is the same job, in the order it happened.
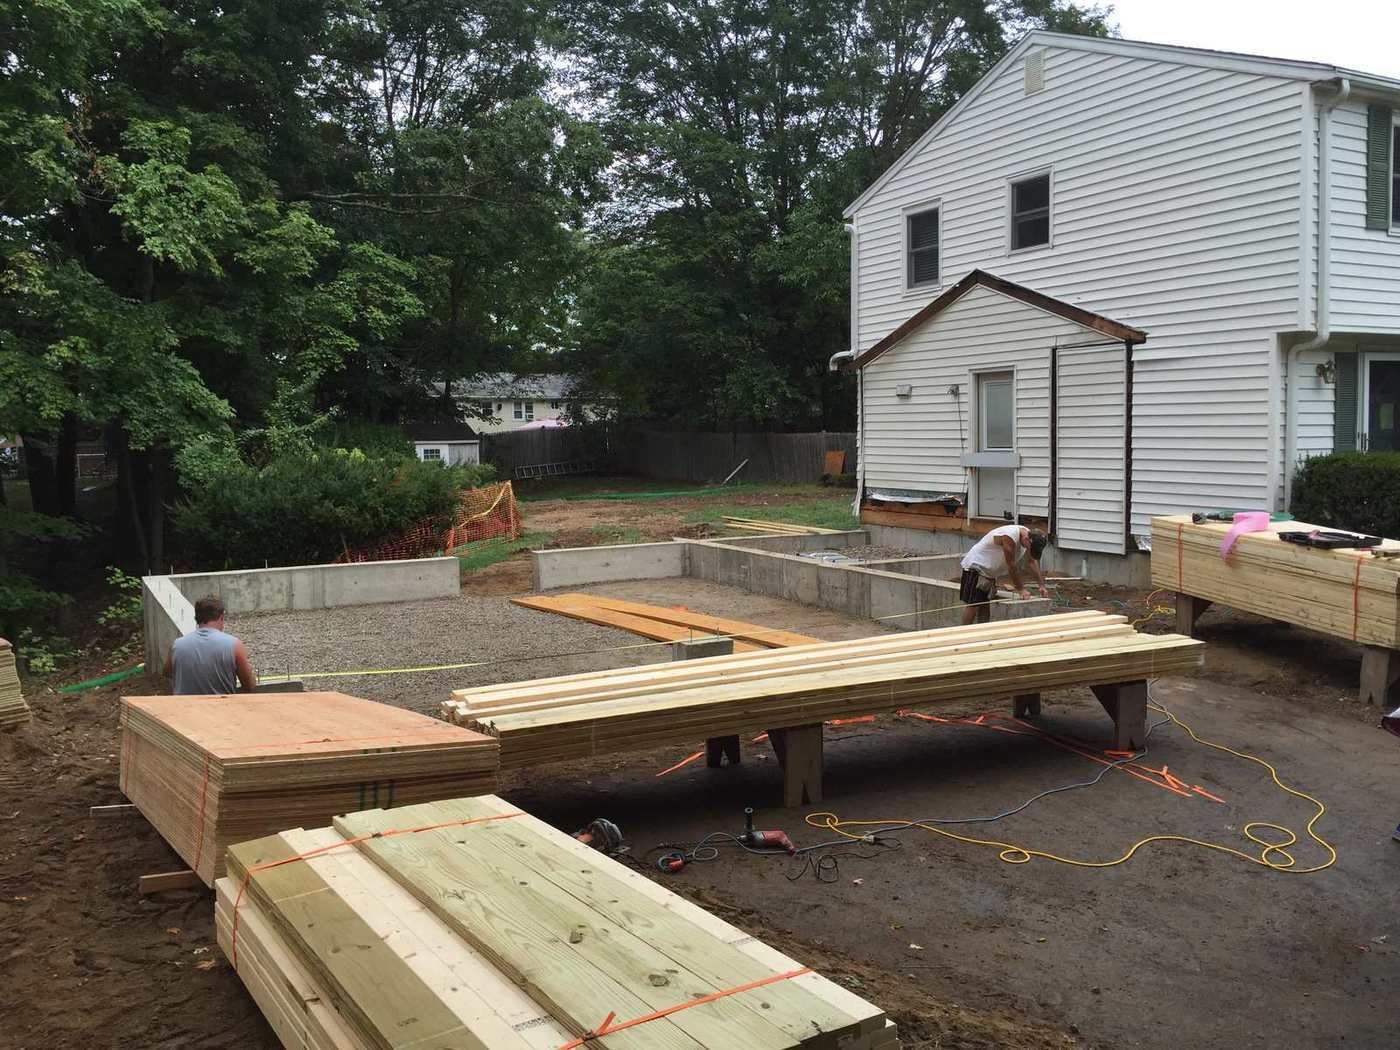
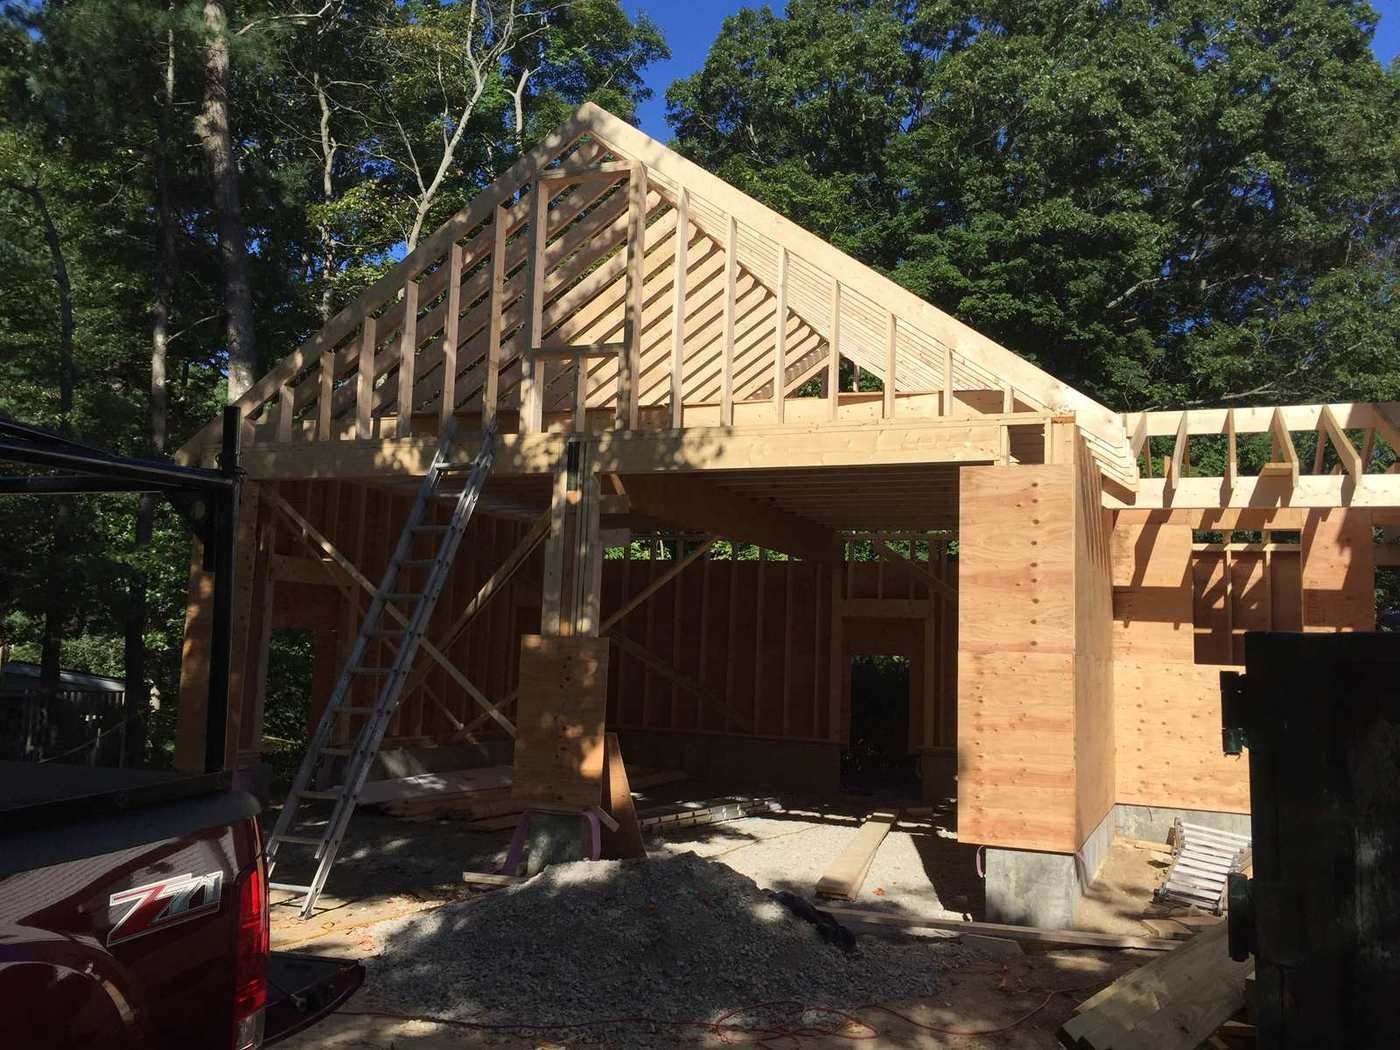
Start Poured foundation with beams staged on site
Foundation poured, beams staged and cut on site.
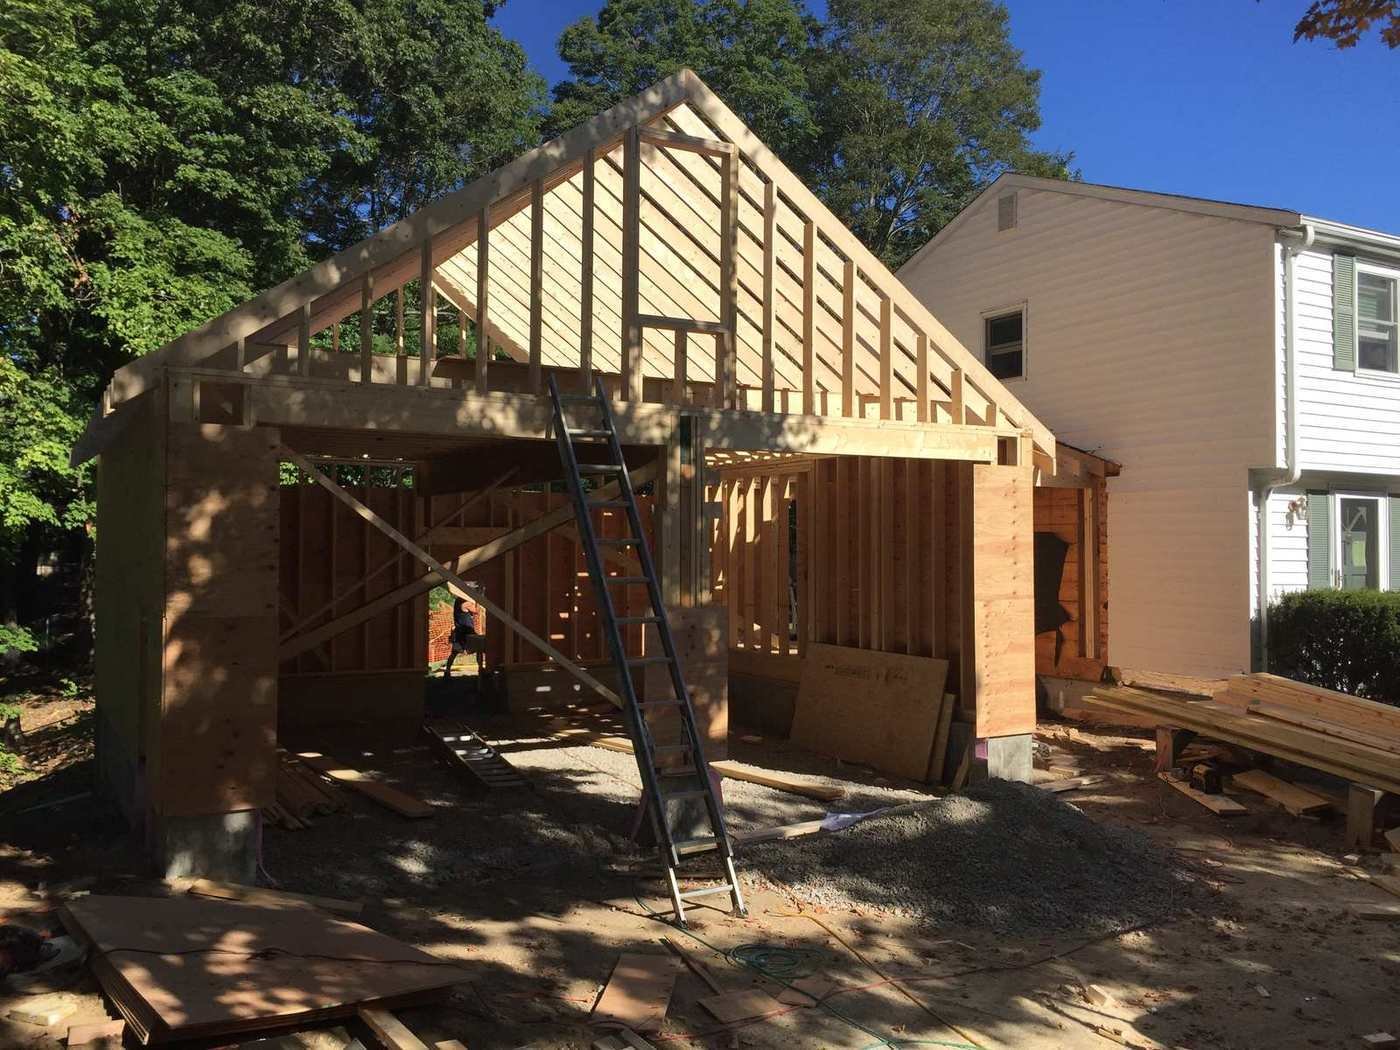
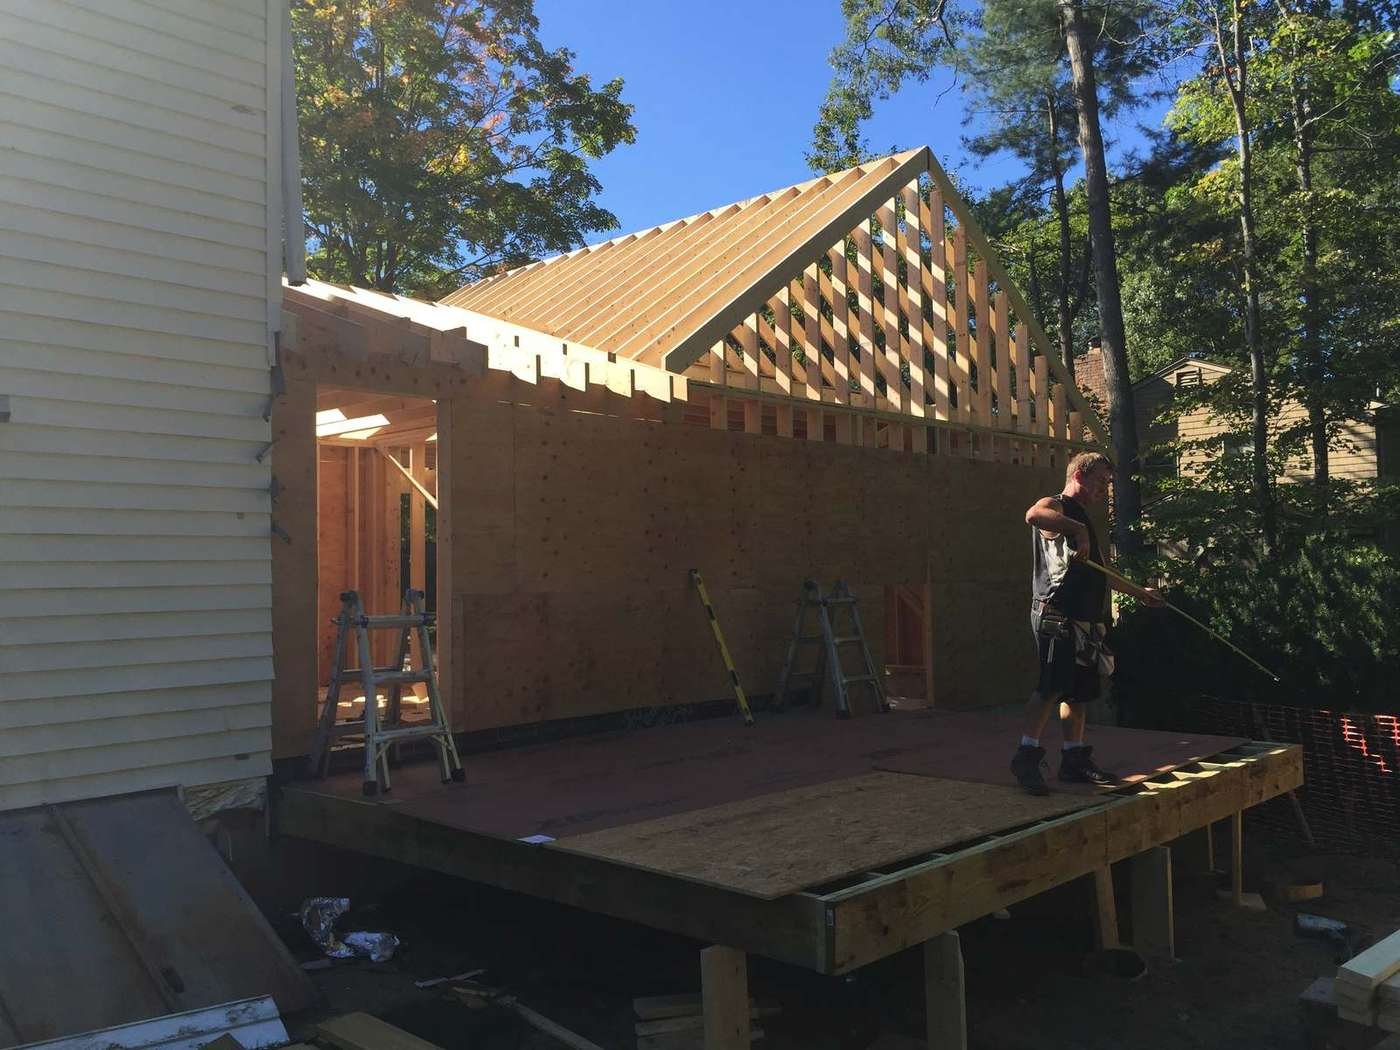
Framed Garage addition framed with roof rafters set
Walls up, rafters set, roof taking shape over the bays.
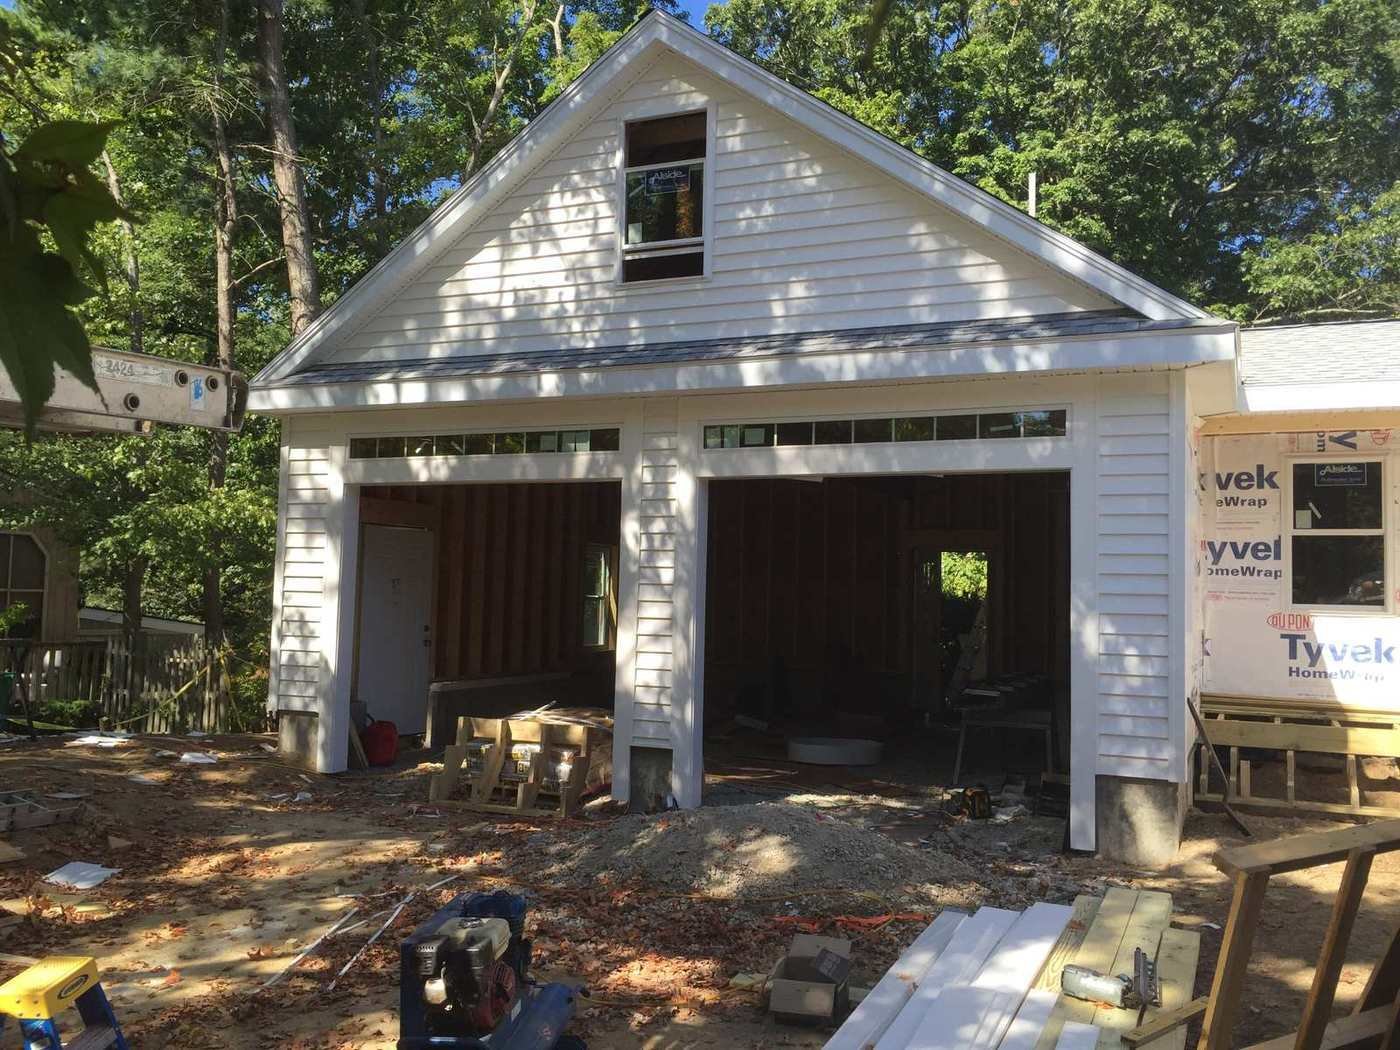
Finished Finished two-car garage with paved driveway
Sided, trimmed, doors hung and the drive paved.

The Build

Garage & Breezeway
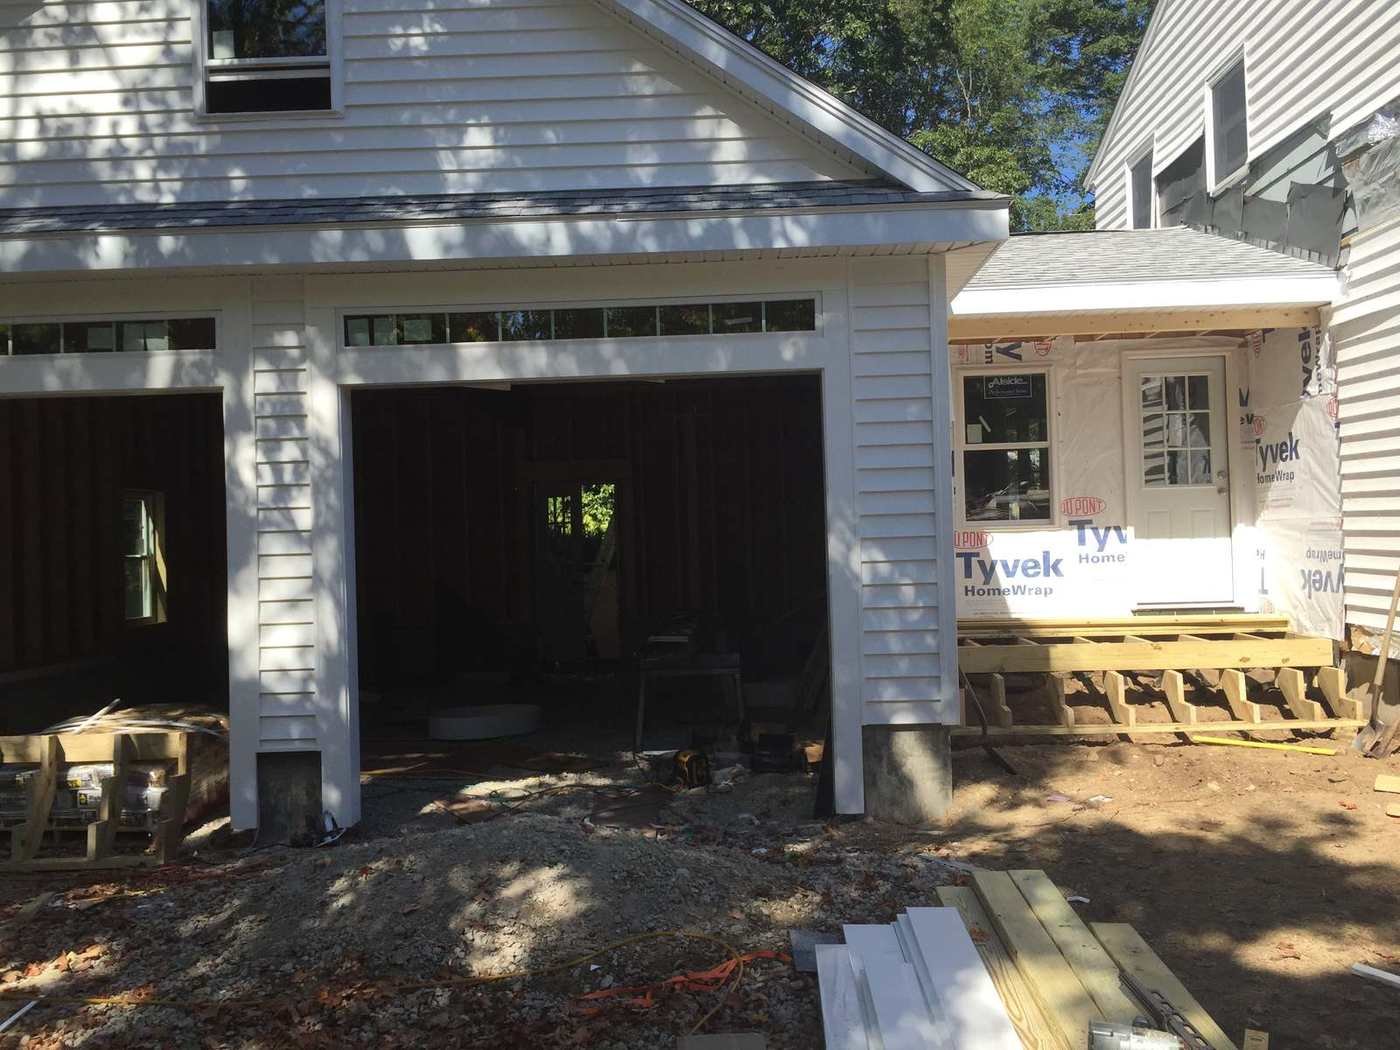
Garage framing from the driveway side
Framing
Roof sheathing going on over the framed garage
Roof Sheathing
Garage sheathed with both bay openings framed
Sheathed & Wrapped
Breezeway framed between house and garage
Breezeway Framed
Breezeway with windows in and siding started
Windows In, Siding Started
Both garage bay openings framed with house wrap on
Bays Framed, Wrapped

Off The Breezeway

Screened Porch
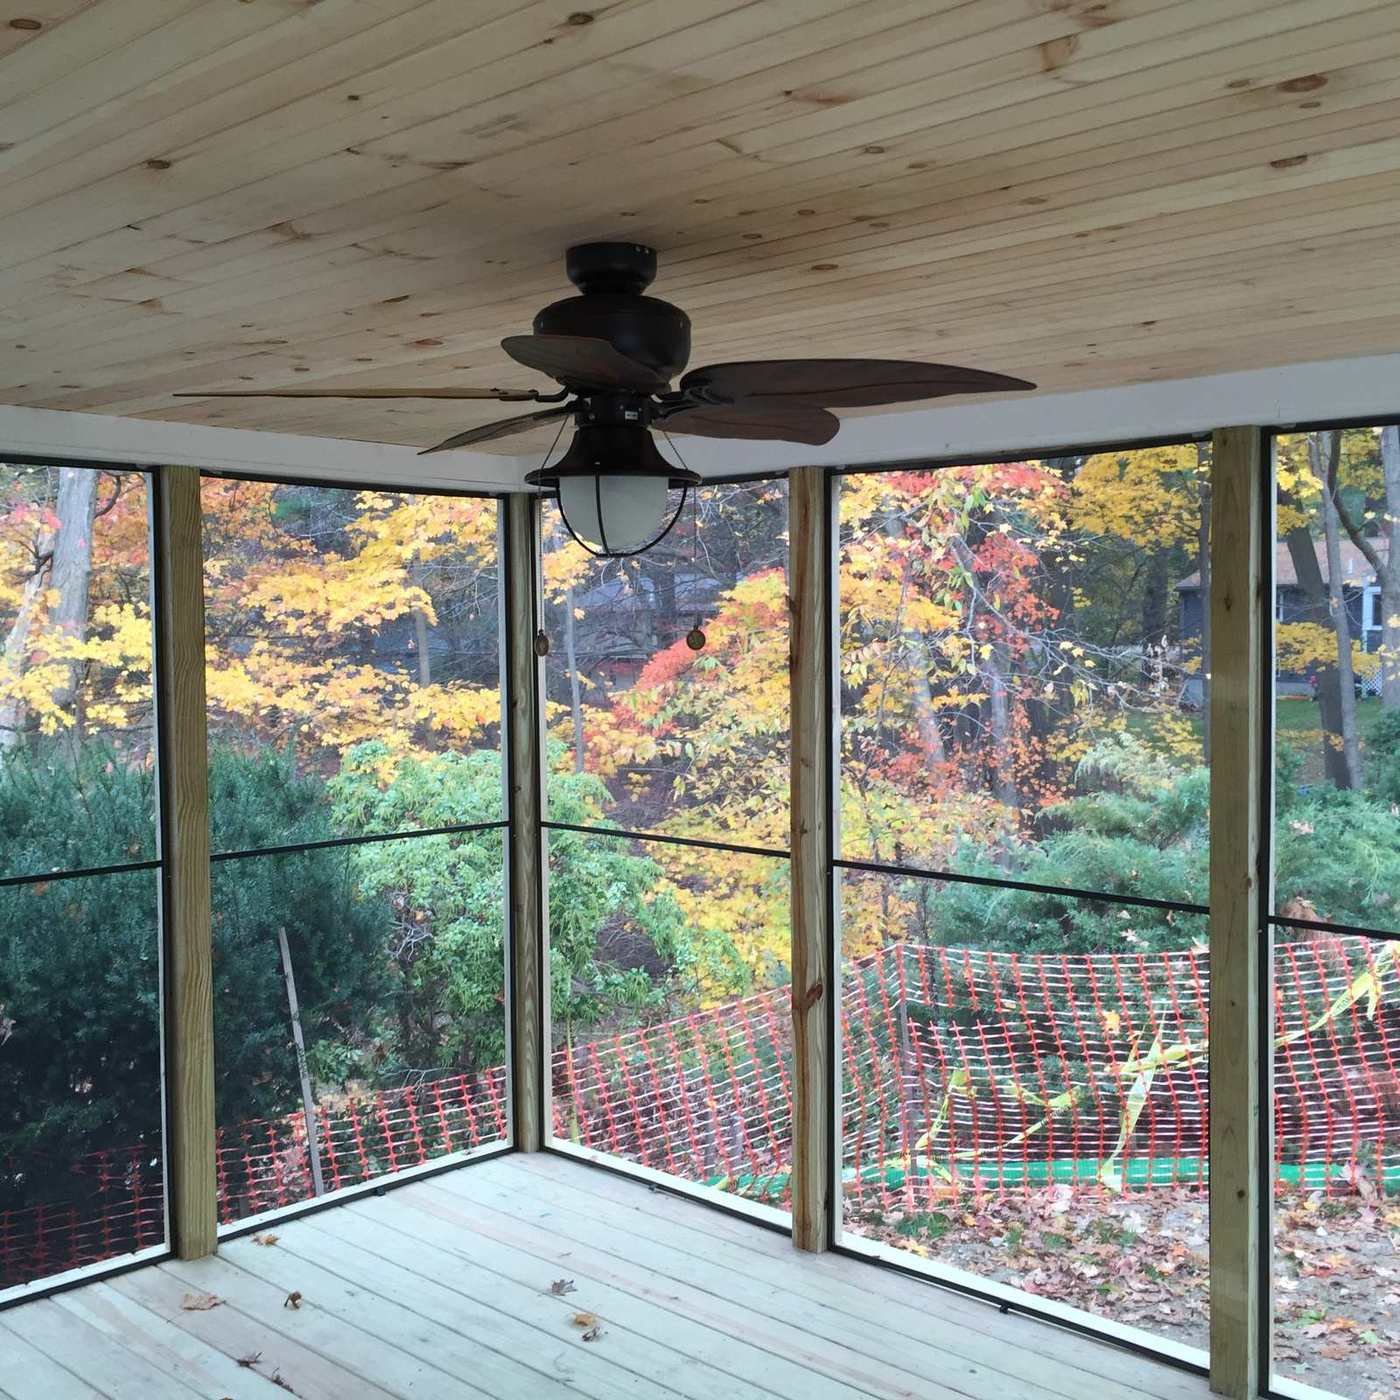
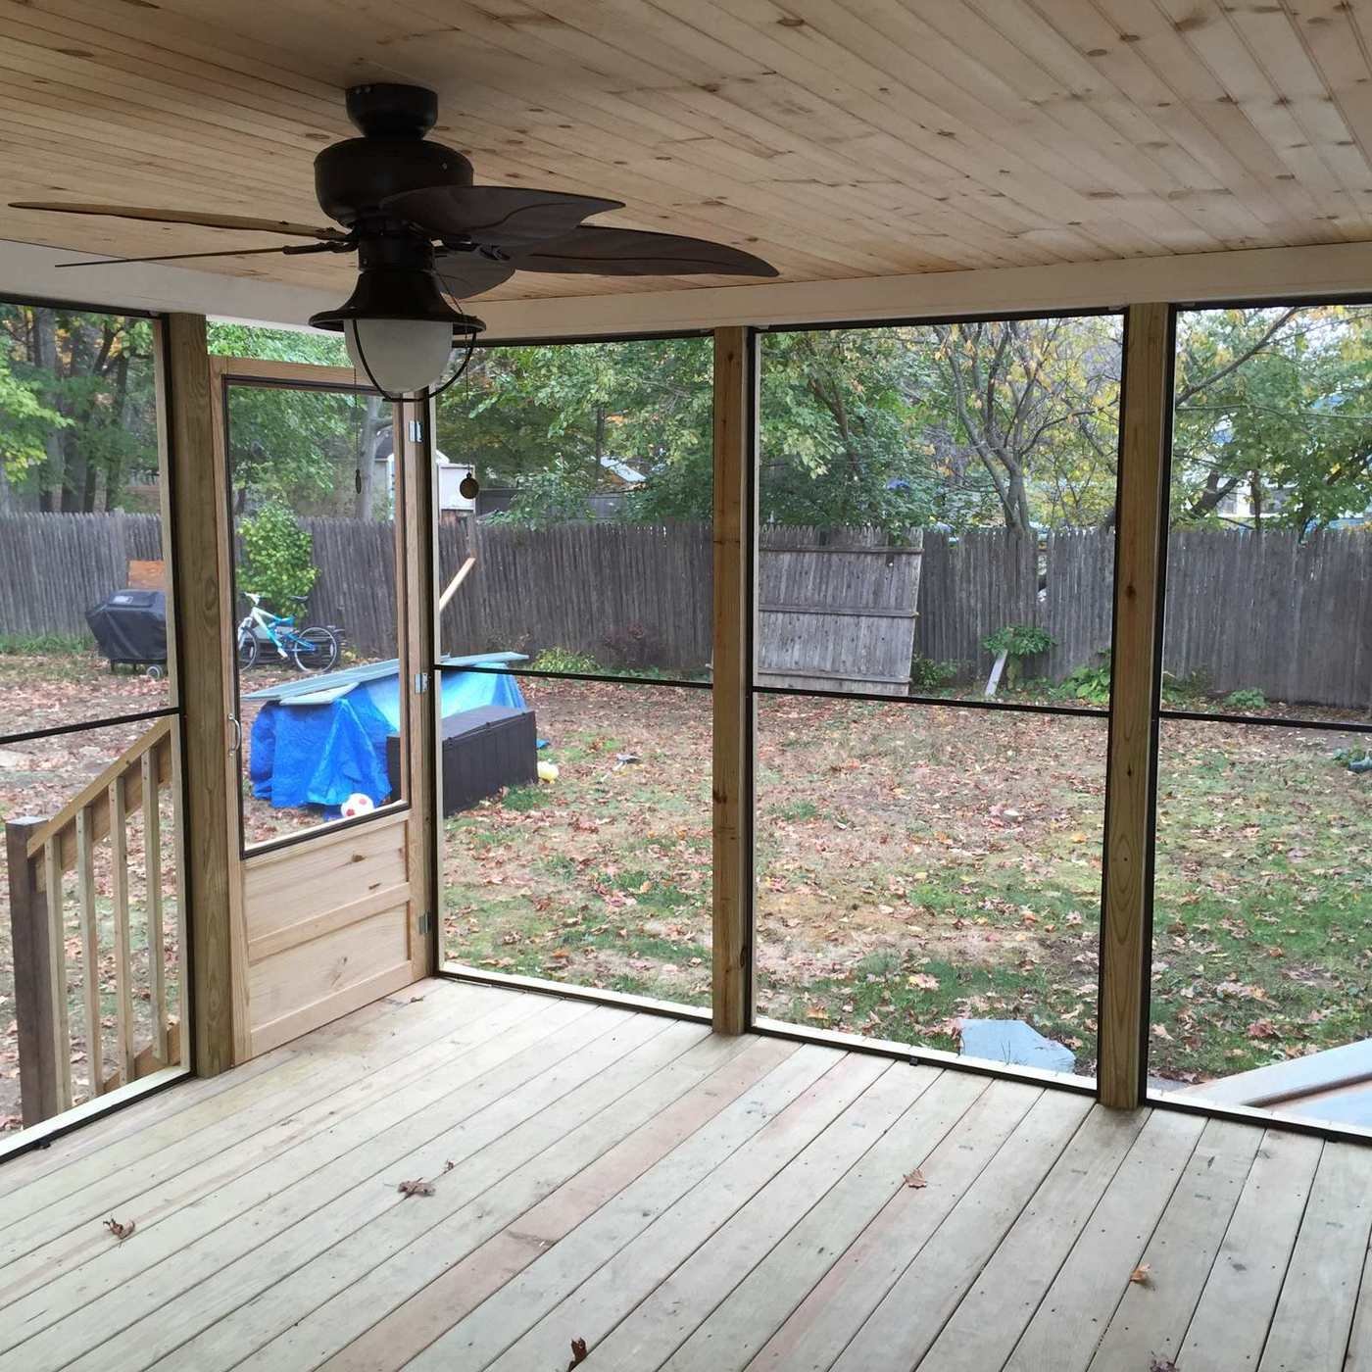
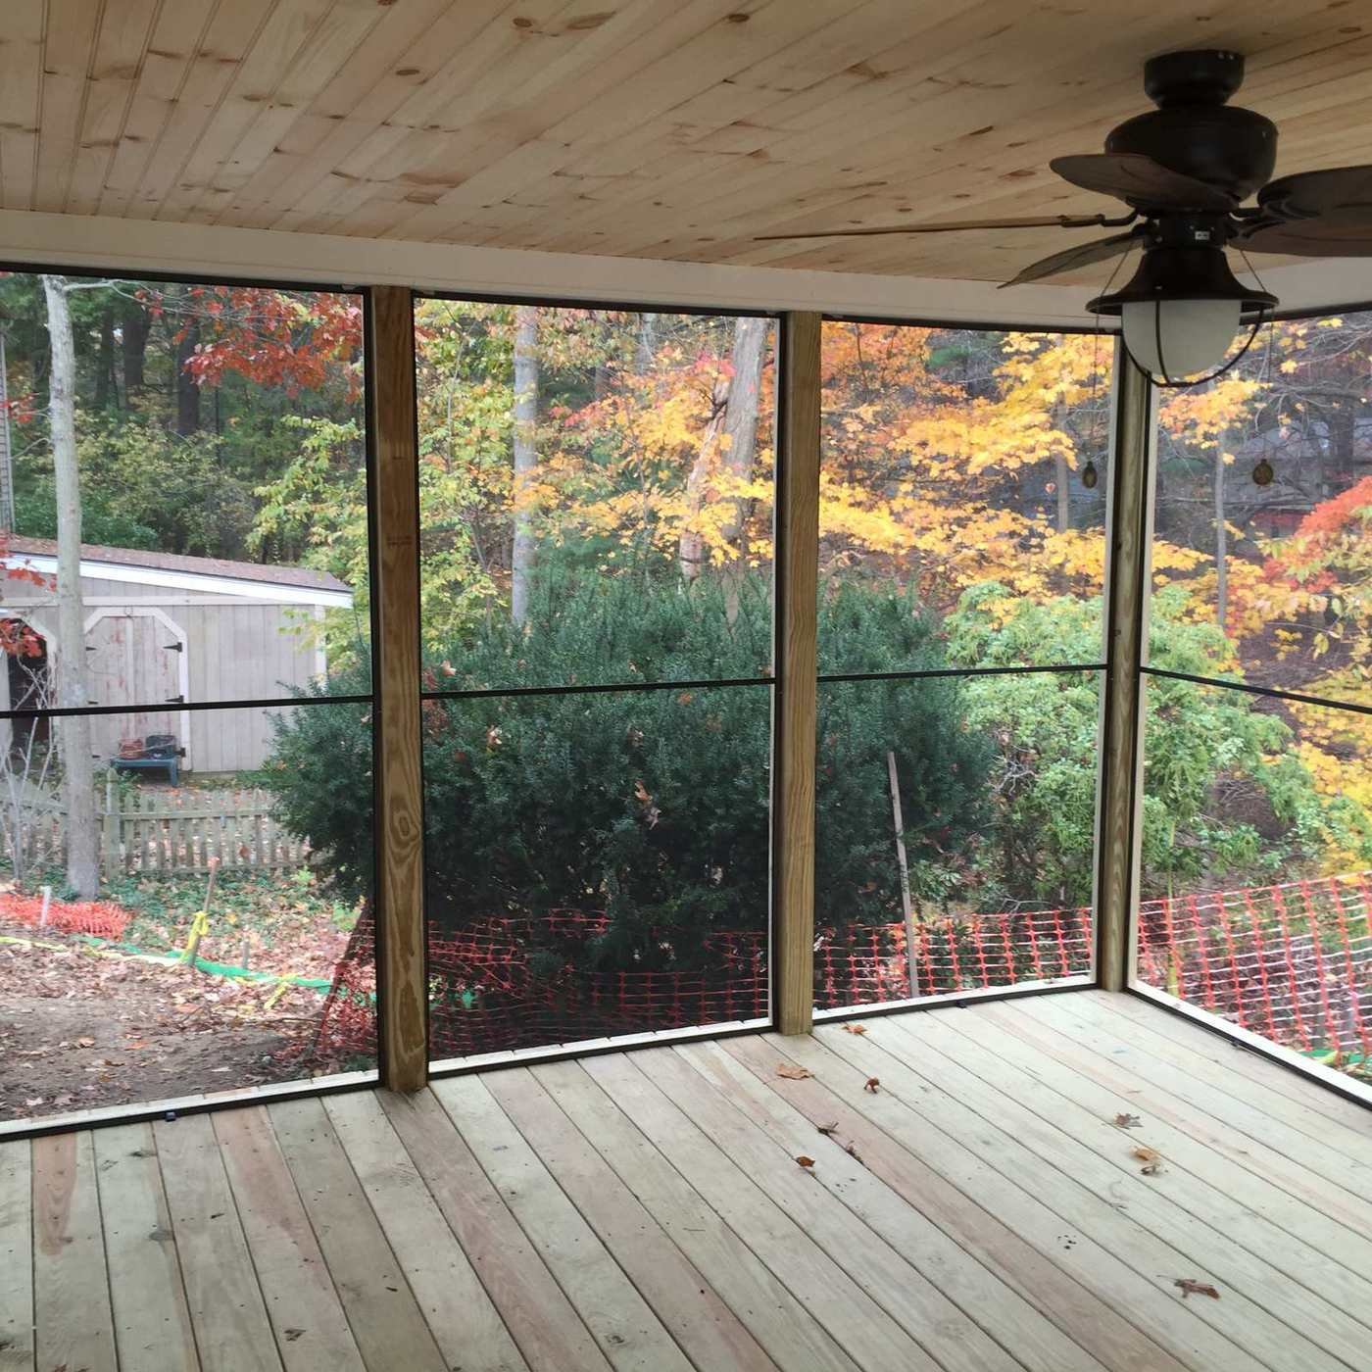
Inside the screened porch looking out at fall foliage
Inside, Looking Out
Screened porch interior with wood ceiling and fan
Wood Ceiling & Fan
Corner of the screened porch with deck flooring
Screens To The Corner
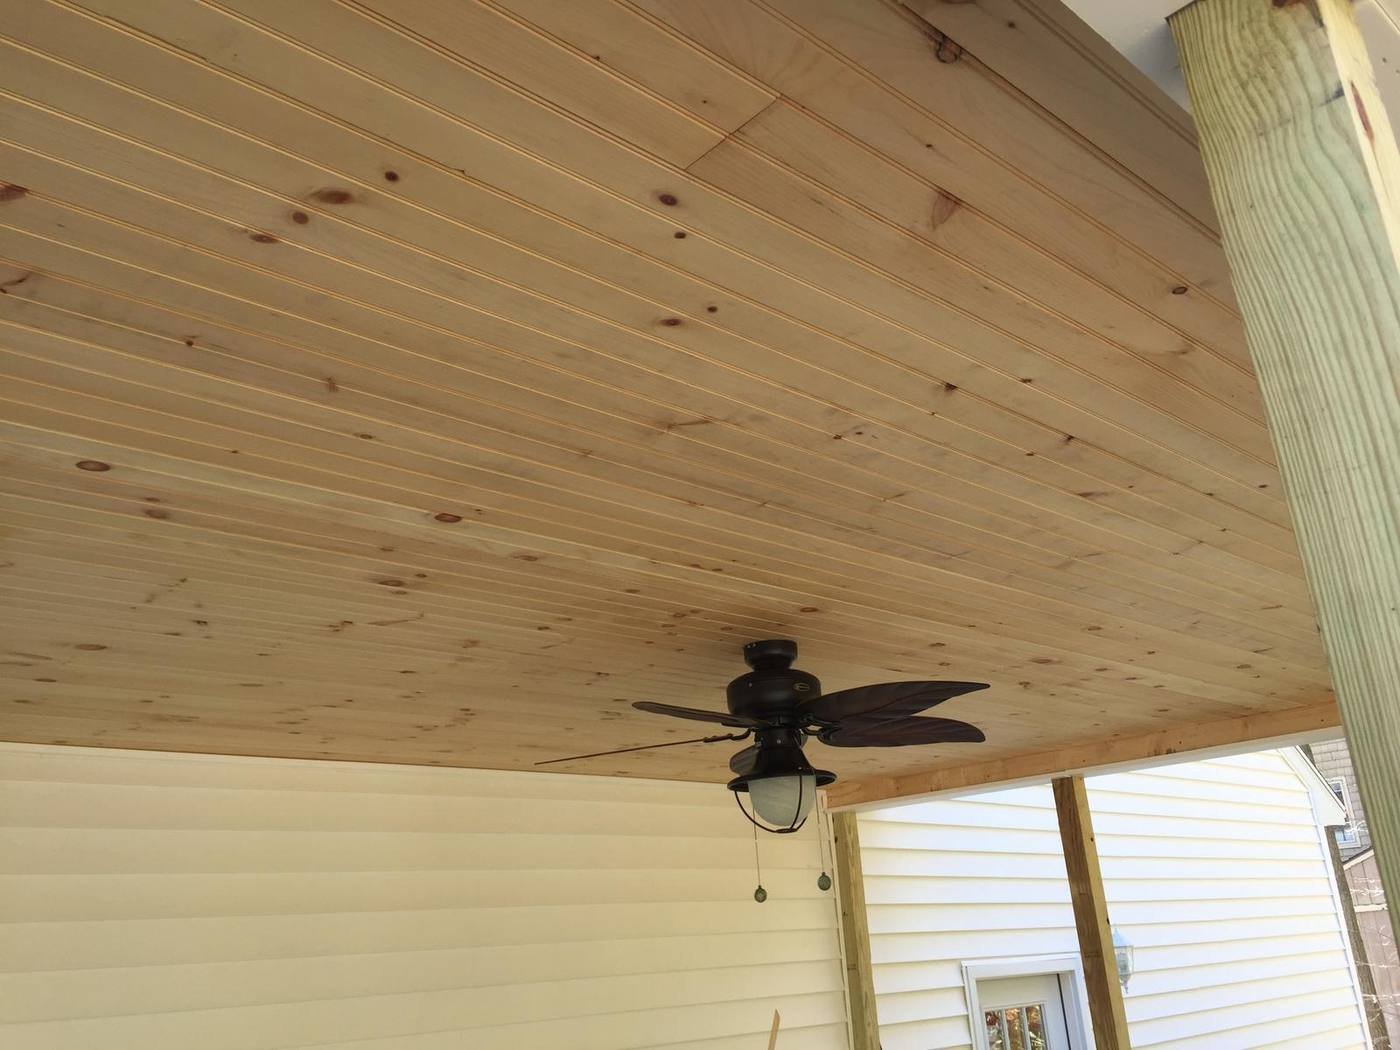
Tongue and groove porch ceiling with a ceiling fan
Tongue & Groove Ceiling
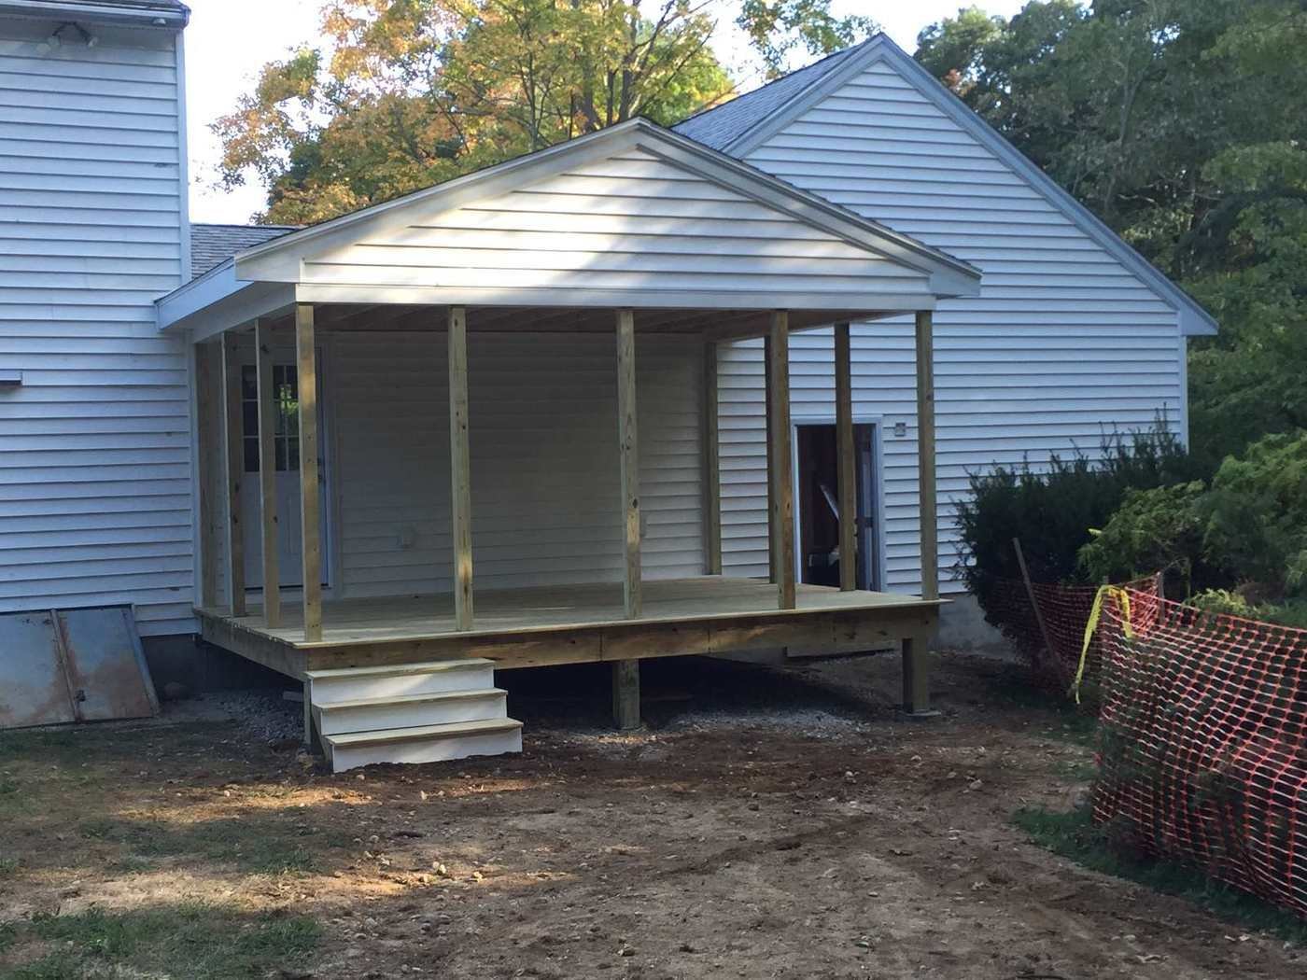
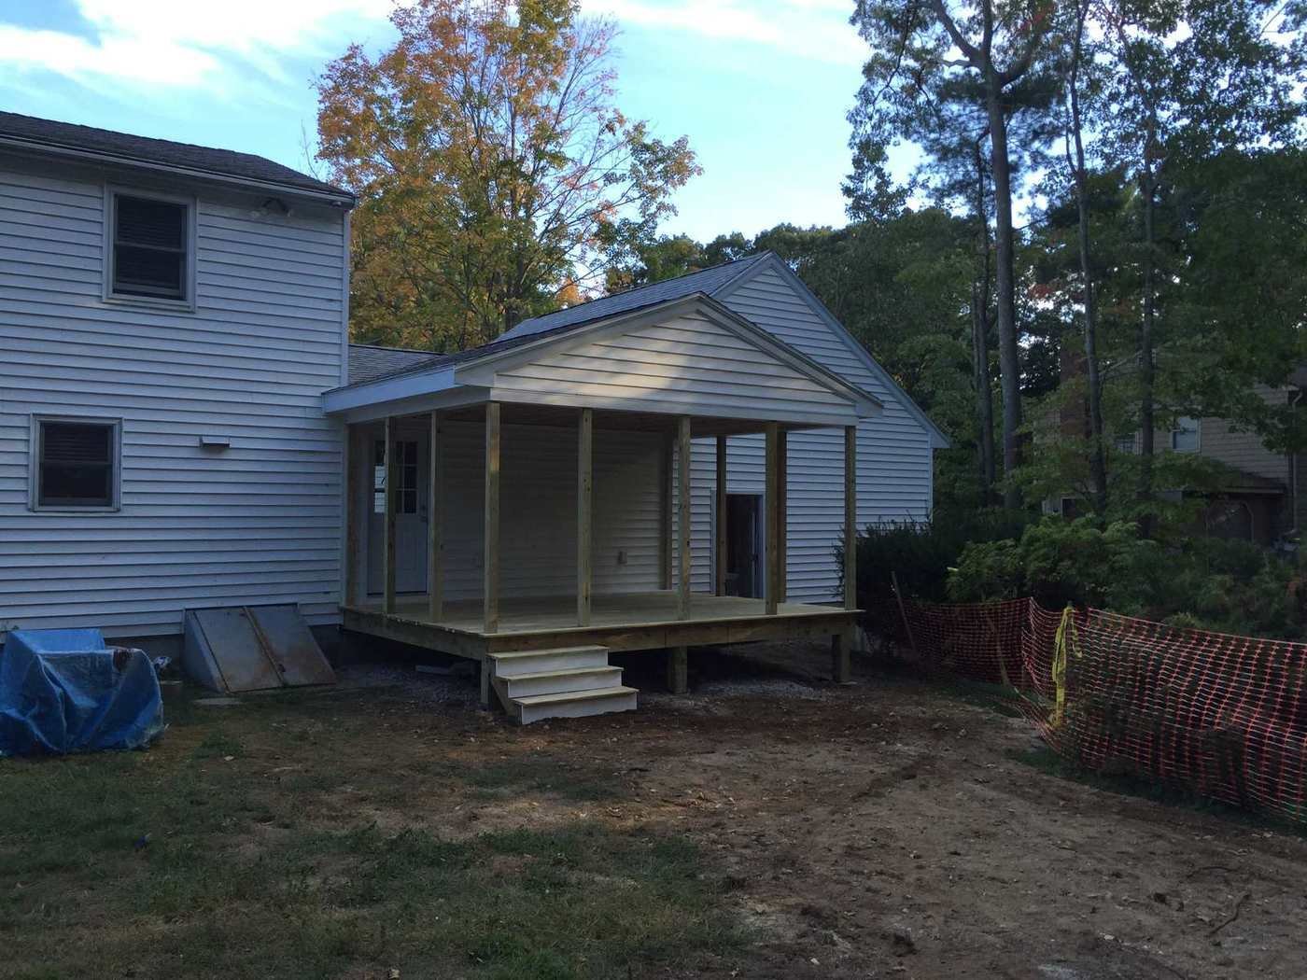
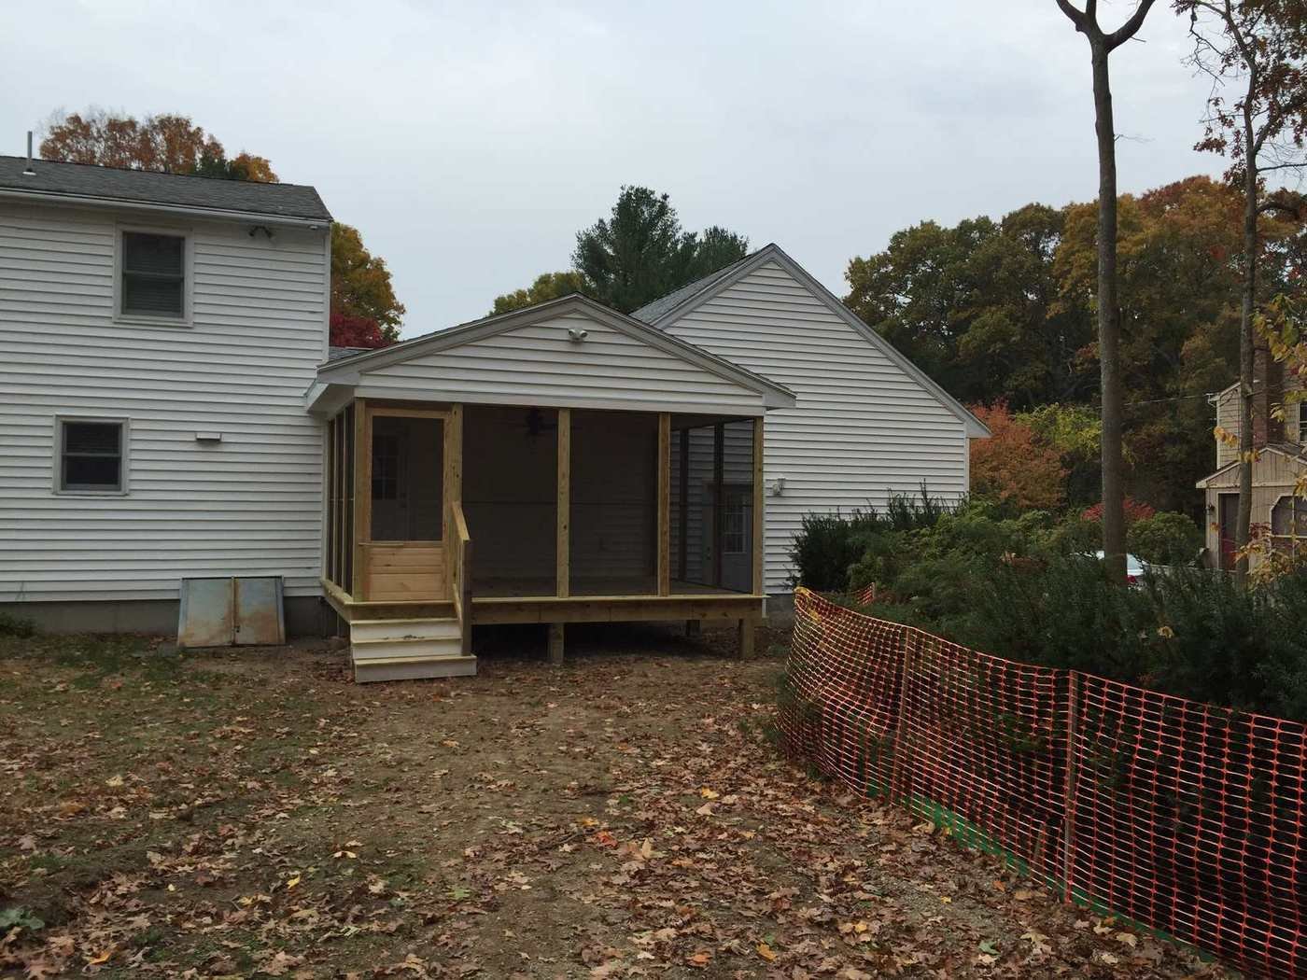
Screened porch from the yard alongside the house
From The Yard
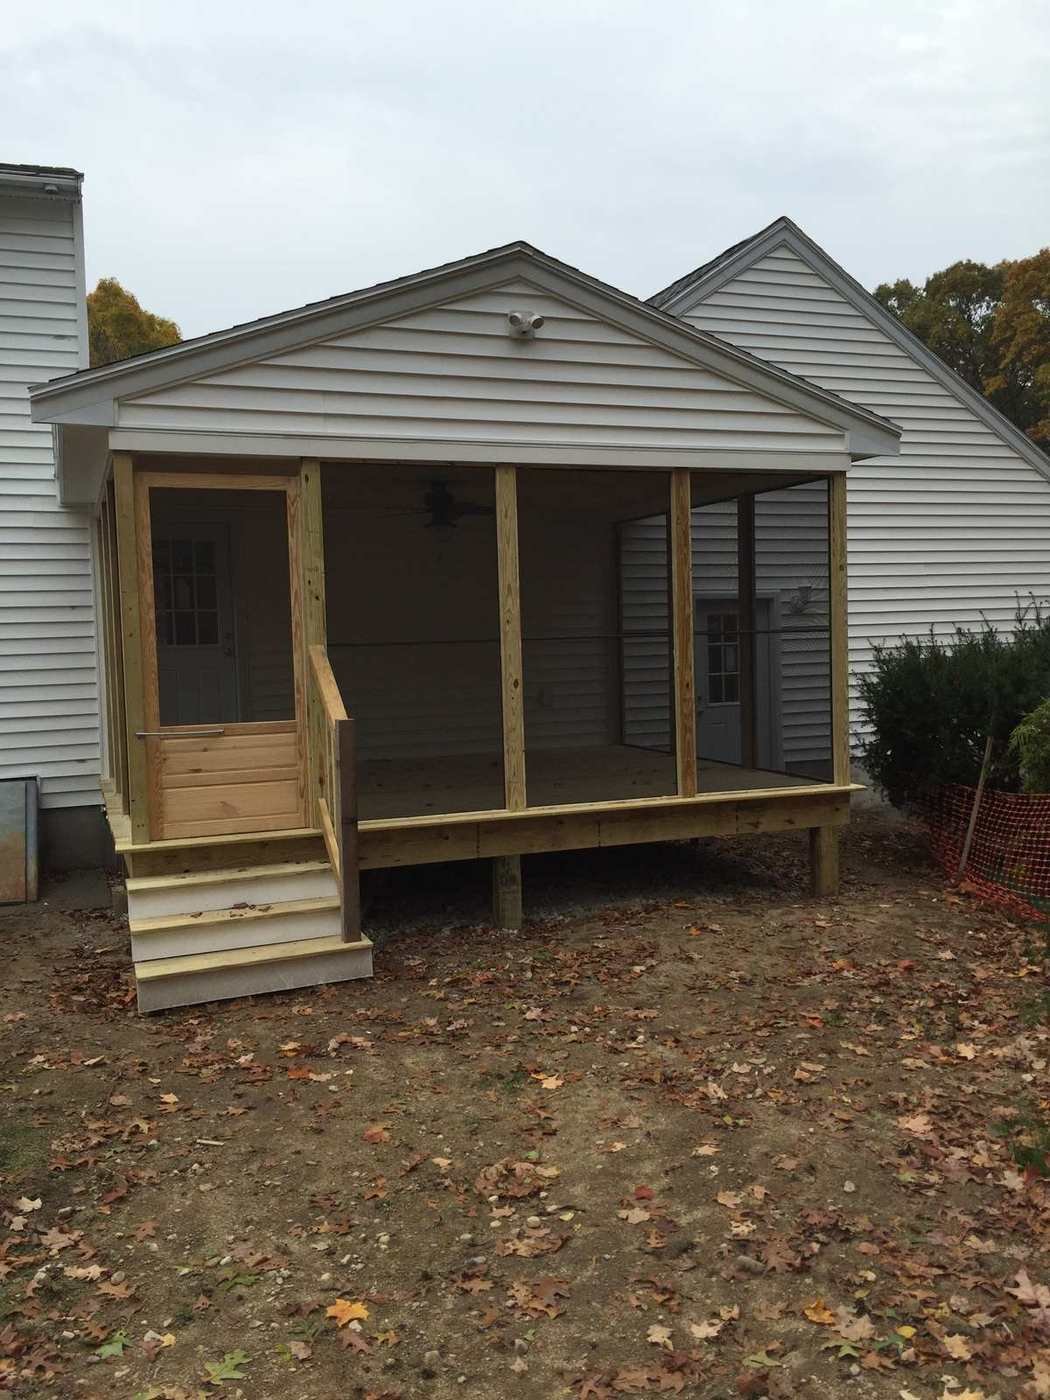
Screened porch and breezeway from the front with steps
Steps Up From The Yard

Wayland, MA

Second Floor Conversion

Unfinished space under the roof turned into a floor with a full bath.
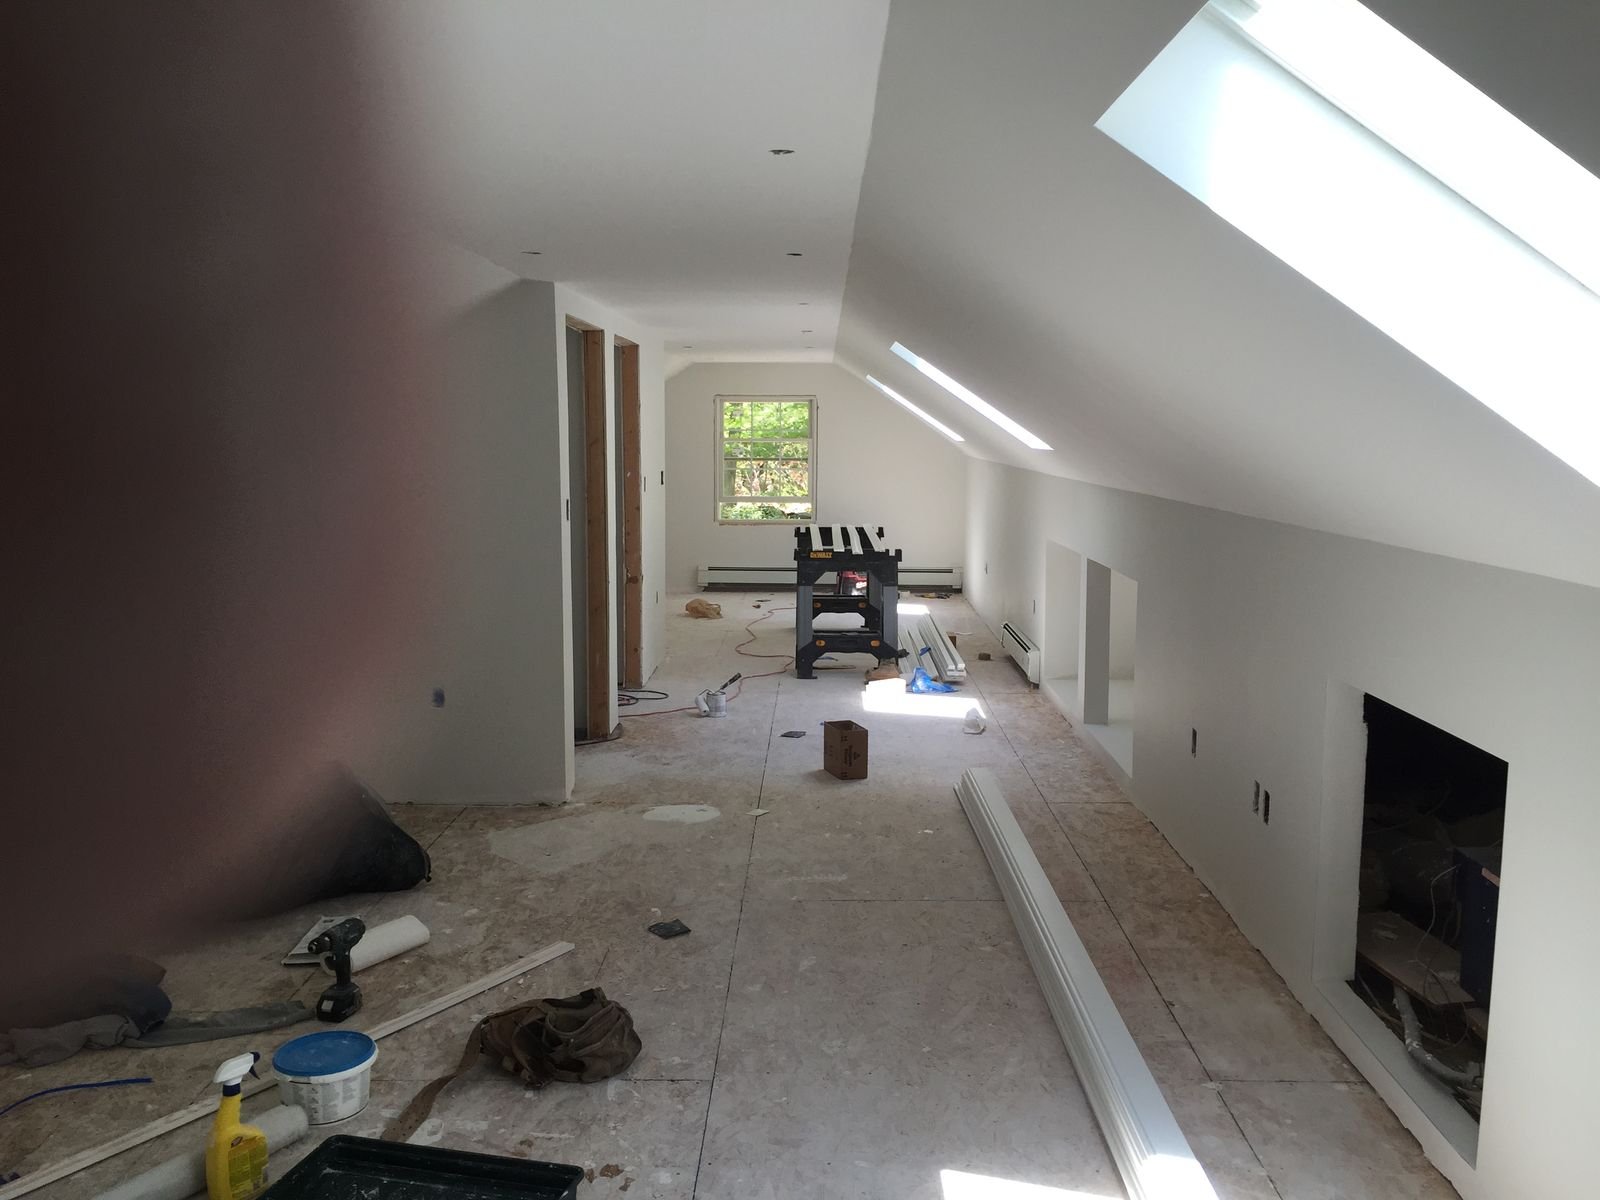
During Second floor space with drywall up and primed
Dormers framed, skylights set, drywall up and primed.
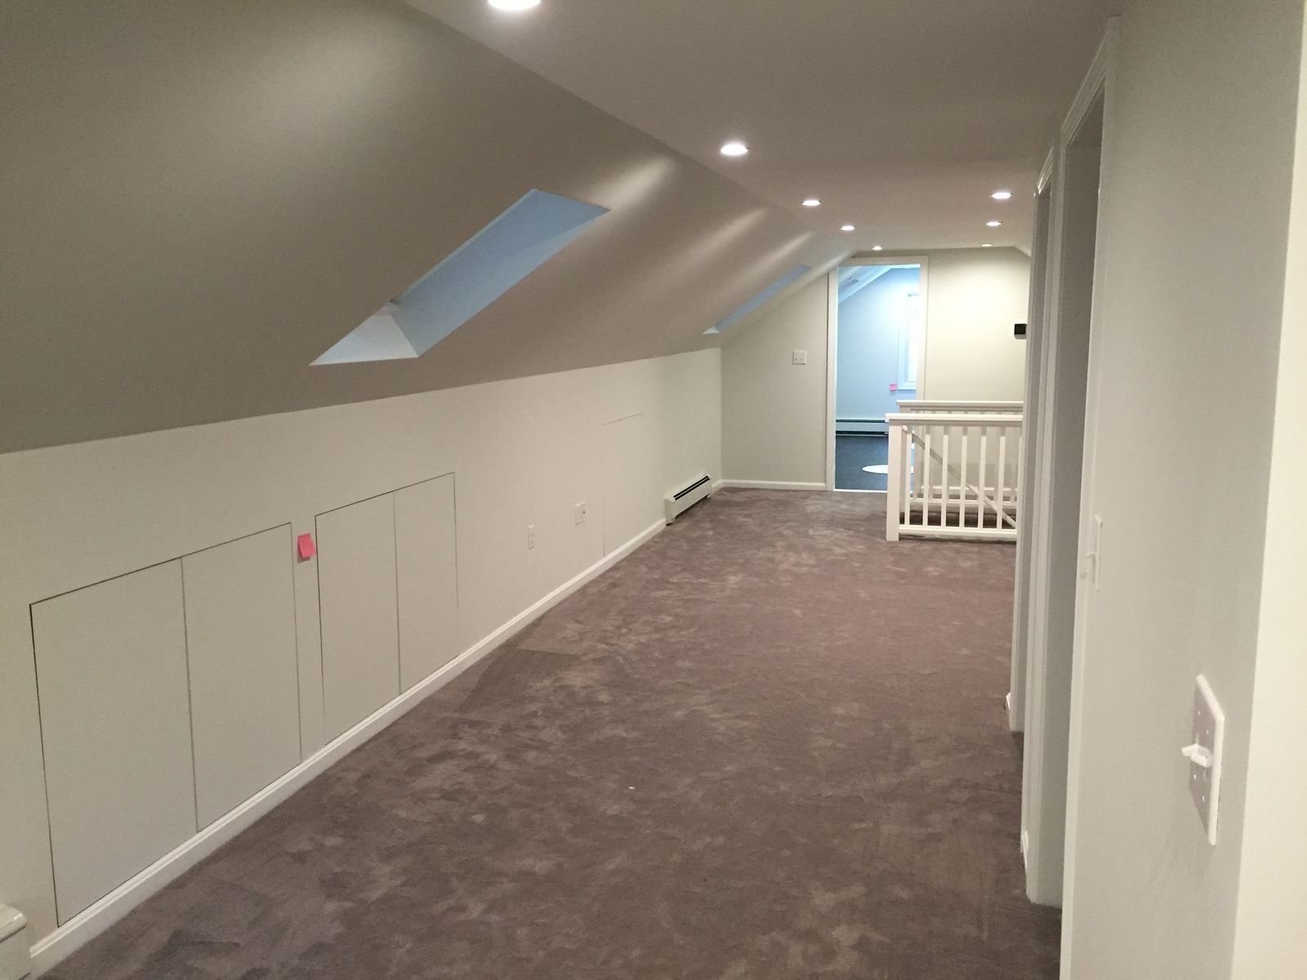
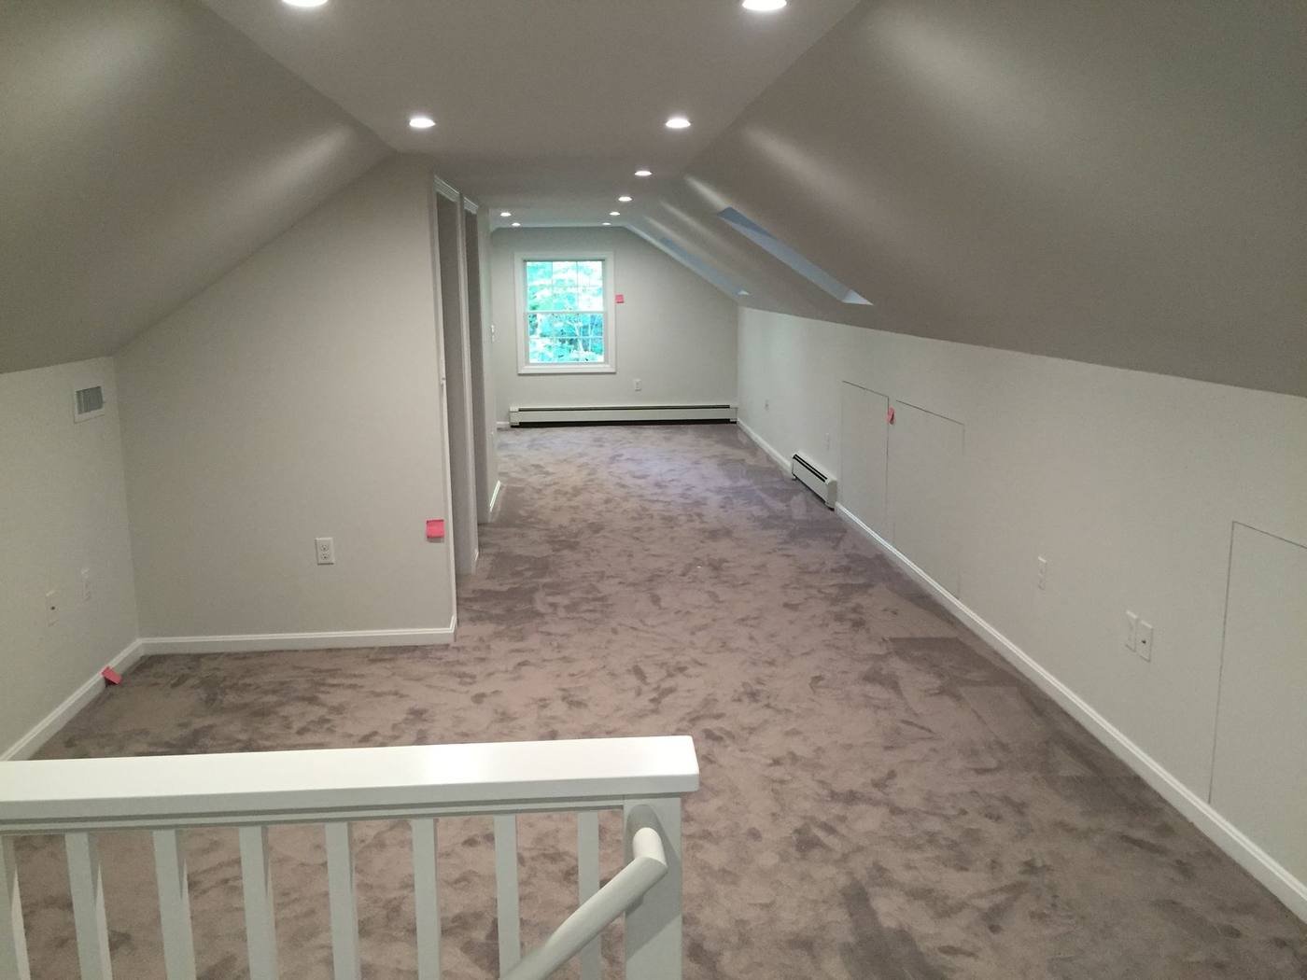
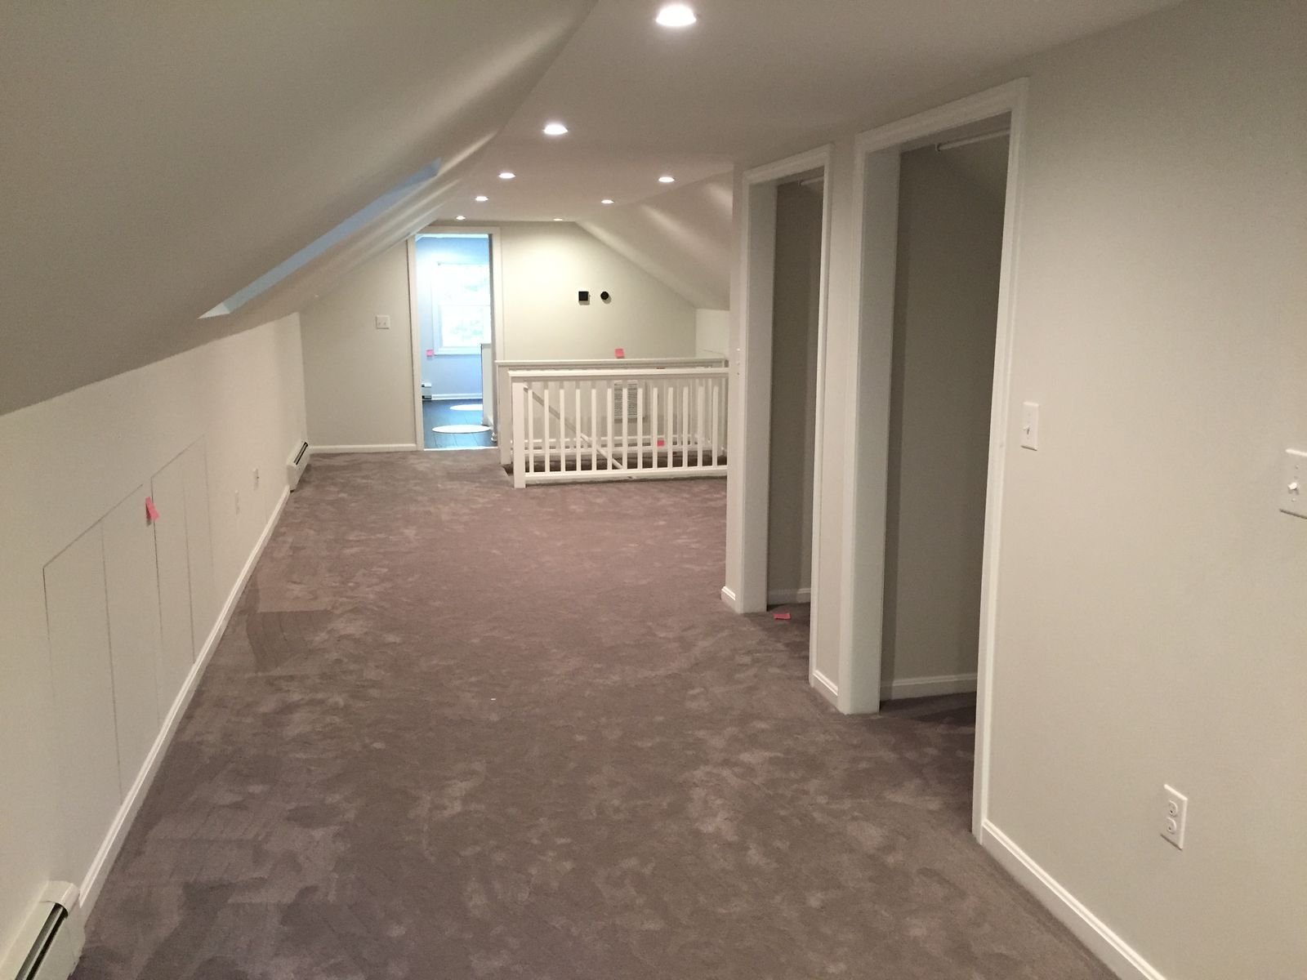
Finished Finished second floor with skylight and sloped ceilings
Painted, trimmed and carpeted, with light from the new skylights.
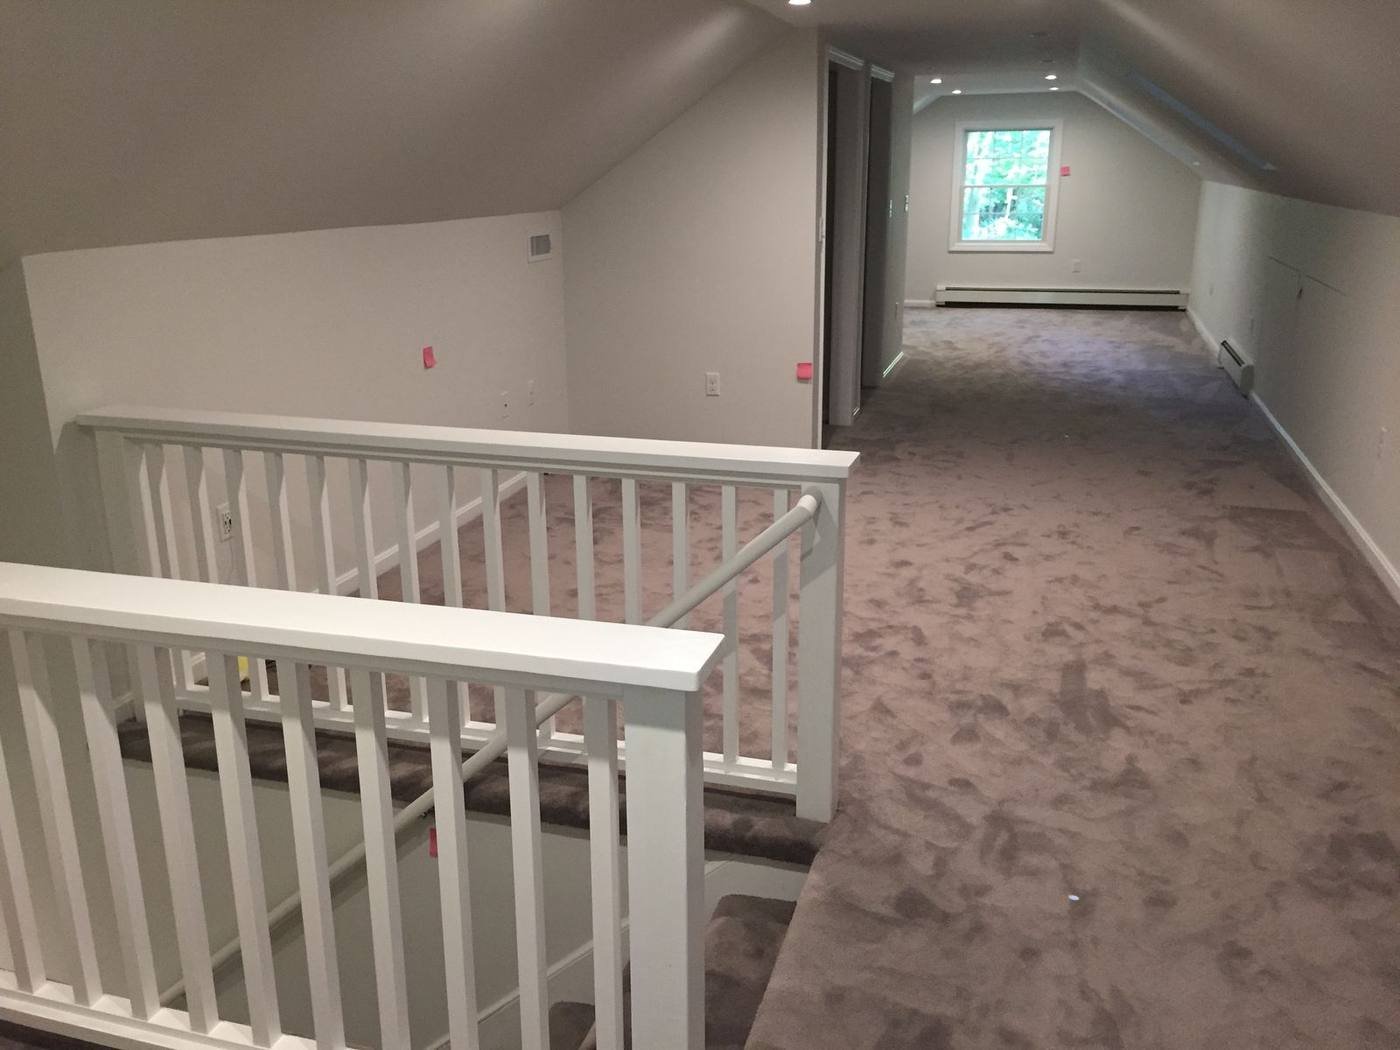
Finished second floor looking toward the stairs
The Full Length
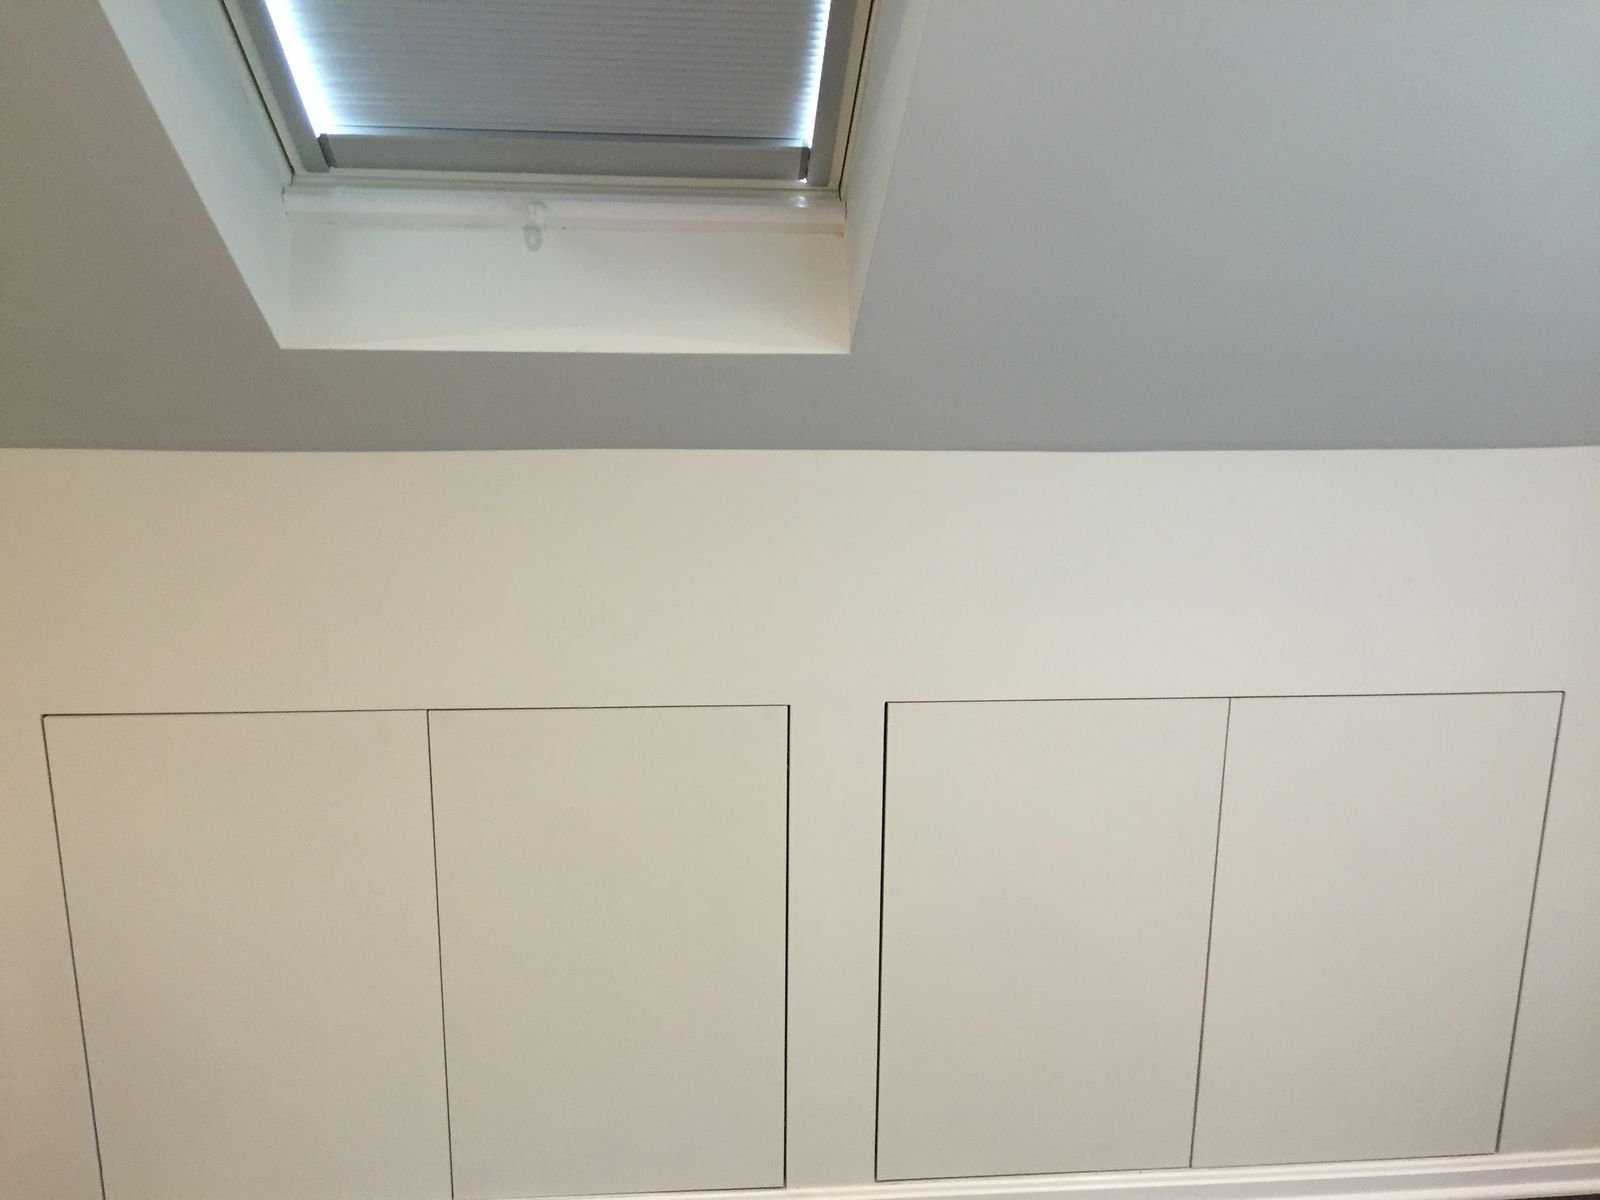
Knee-wall storage doors under the roof slope
Knee-Wall Storage
New stair railing at the top of the second floor stairs
Stairs & Railing
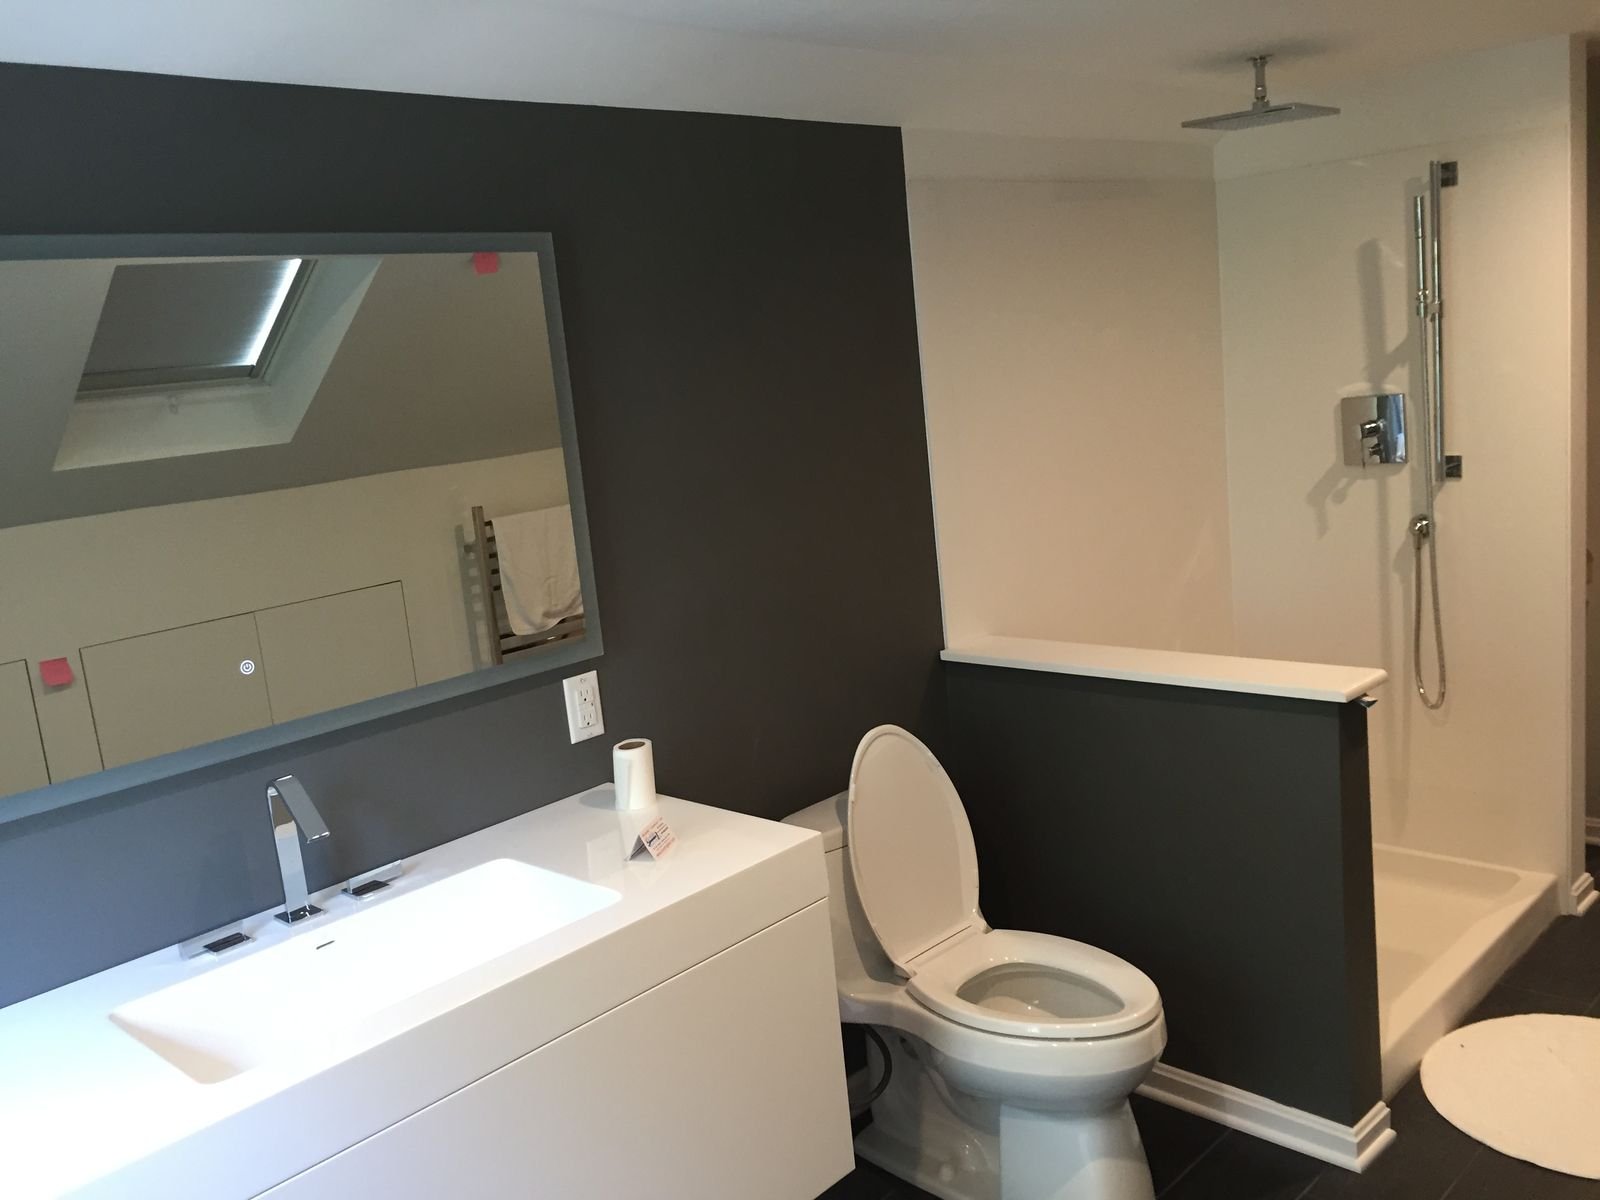
Second floor bathroom with trough sink and glass shower
Second-Floor Bath
Finished second floor looking toward the far end
Light End To End
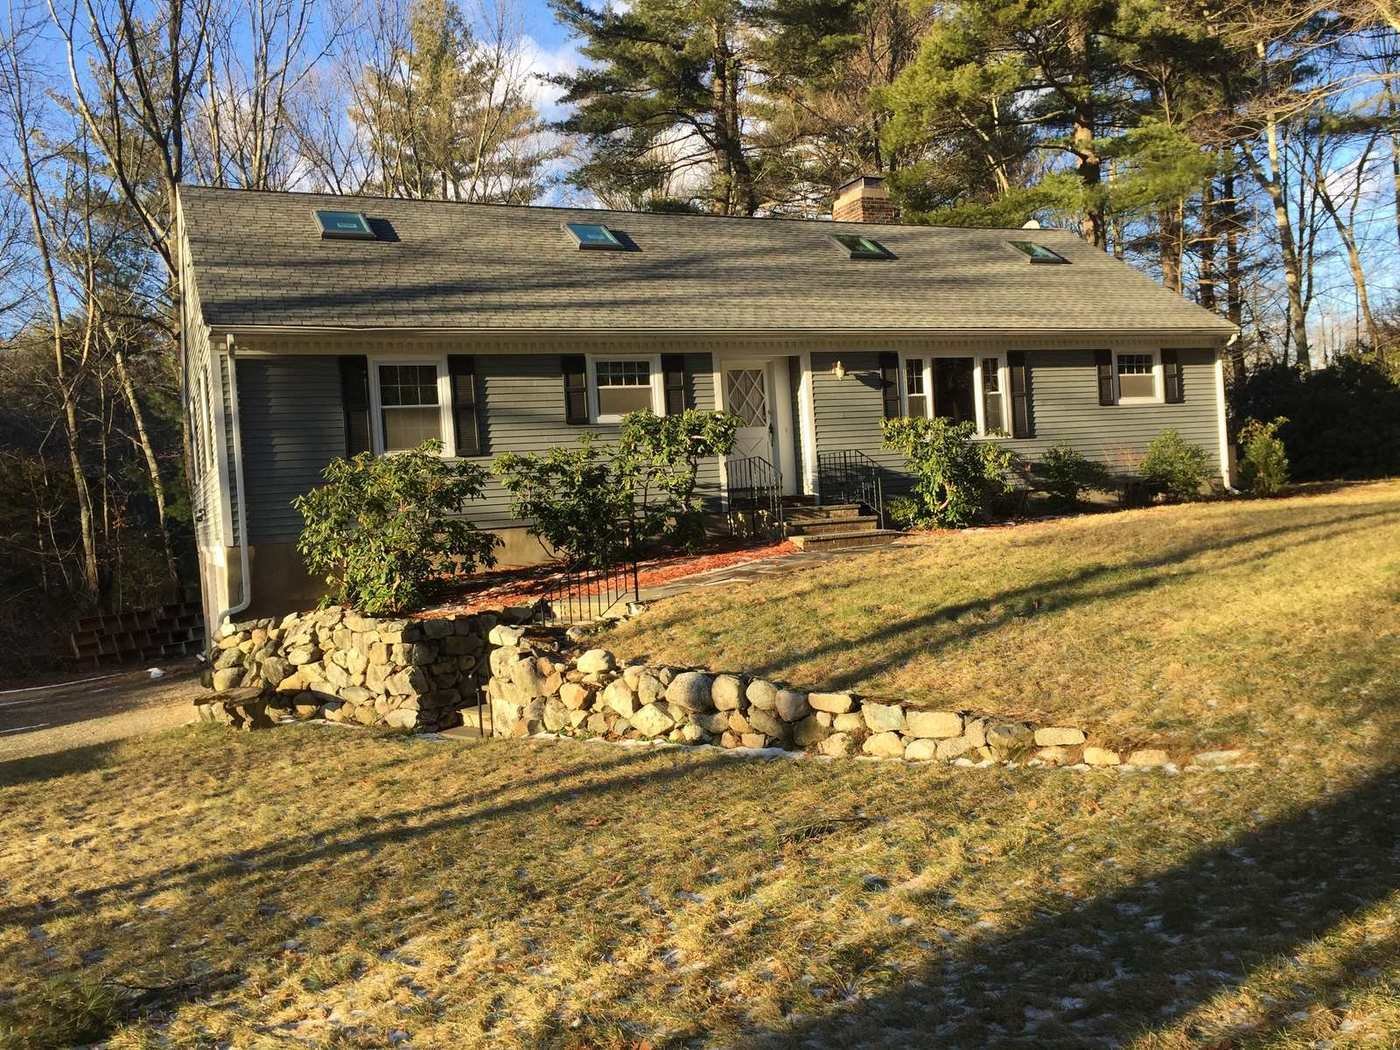
Exterior of the house showing the new roof skylights
New Skylights, Outside

Structural

Load-Bearing Work

Taking a wall out is the easy part. Carrying what it held up is the job.
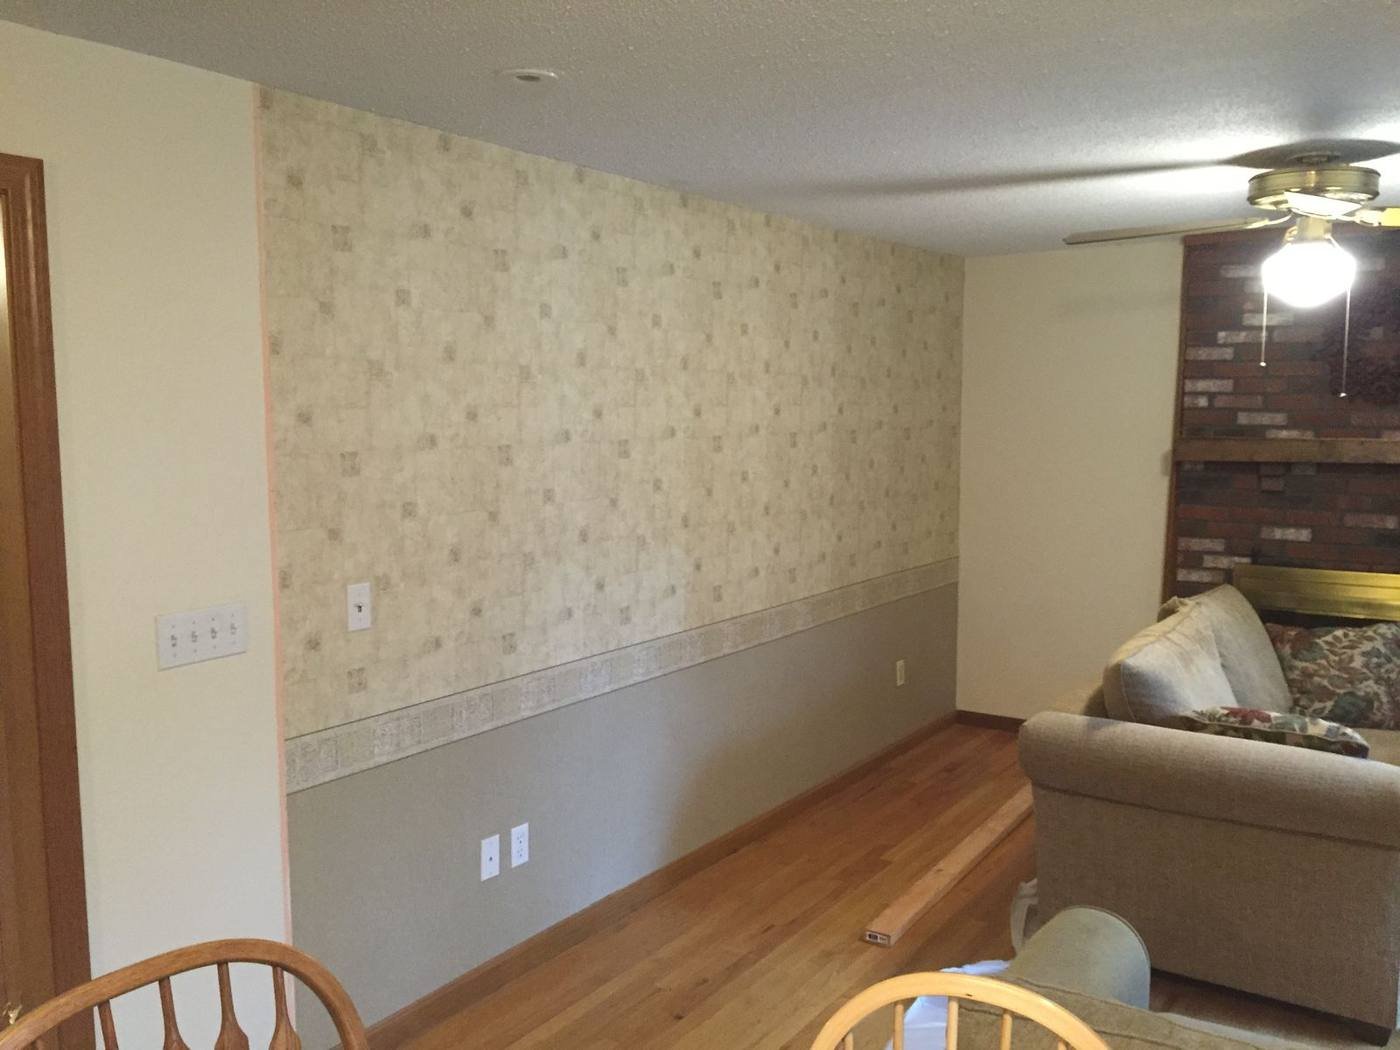
Before Room with the original wall still in place
The original wall, closing the room off from the fireplace side.
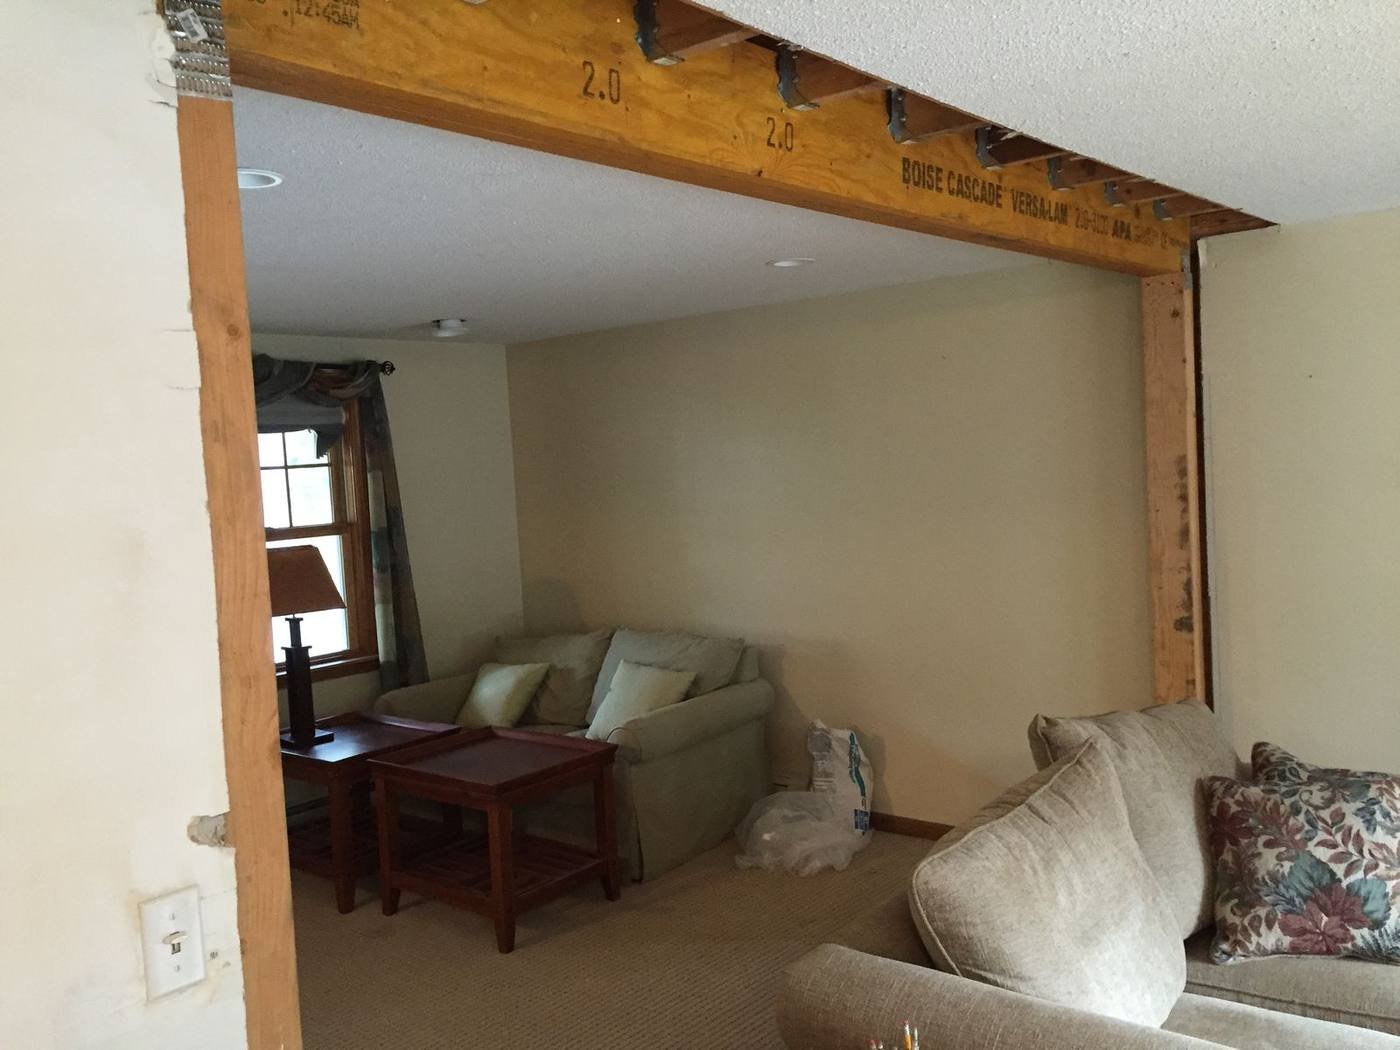
Beam In Engineered LVL beam carrying the load where a wall was removed
Wall out, engineered LVL beam in and carrying the load above.

Start Your Addition

Additions need lead time for permits and engineering. Spring builds get planned in the fall.

  • Free in-home consultation
  • Engineering and permits coordinated
  • Written fixed price before anything starts
Request Your Free Estimate

We answer every request within one business day.

23+ Years ExperienceVeteran Owned Licensed & InsuredMA HIC RegisteredFree Estimates